
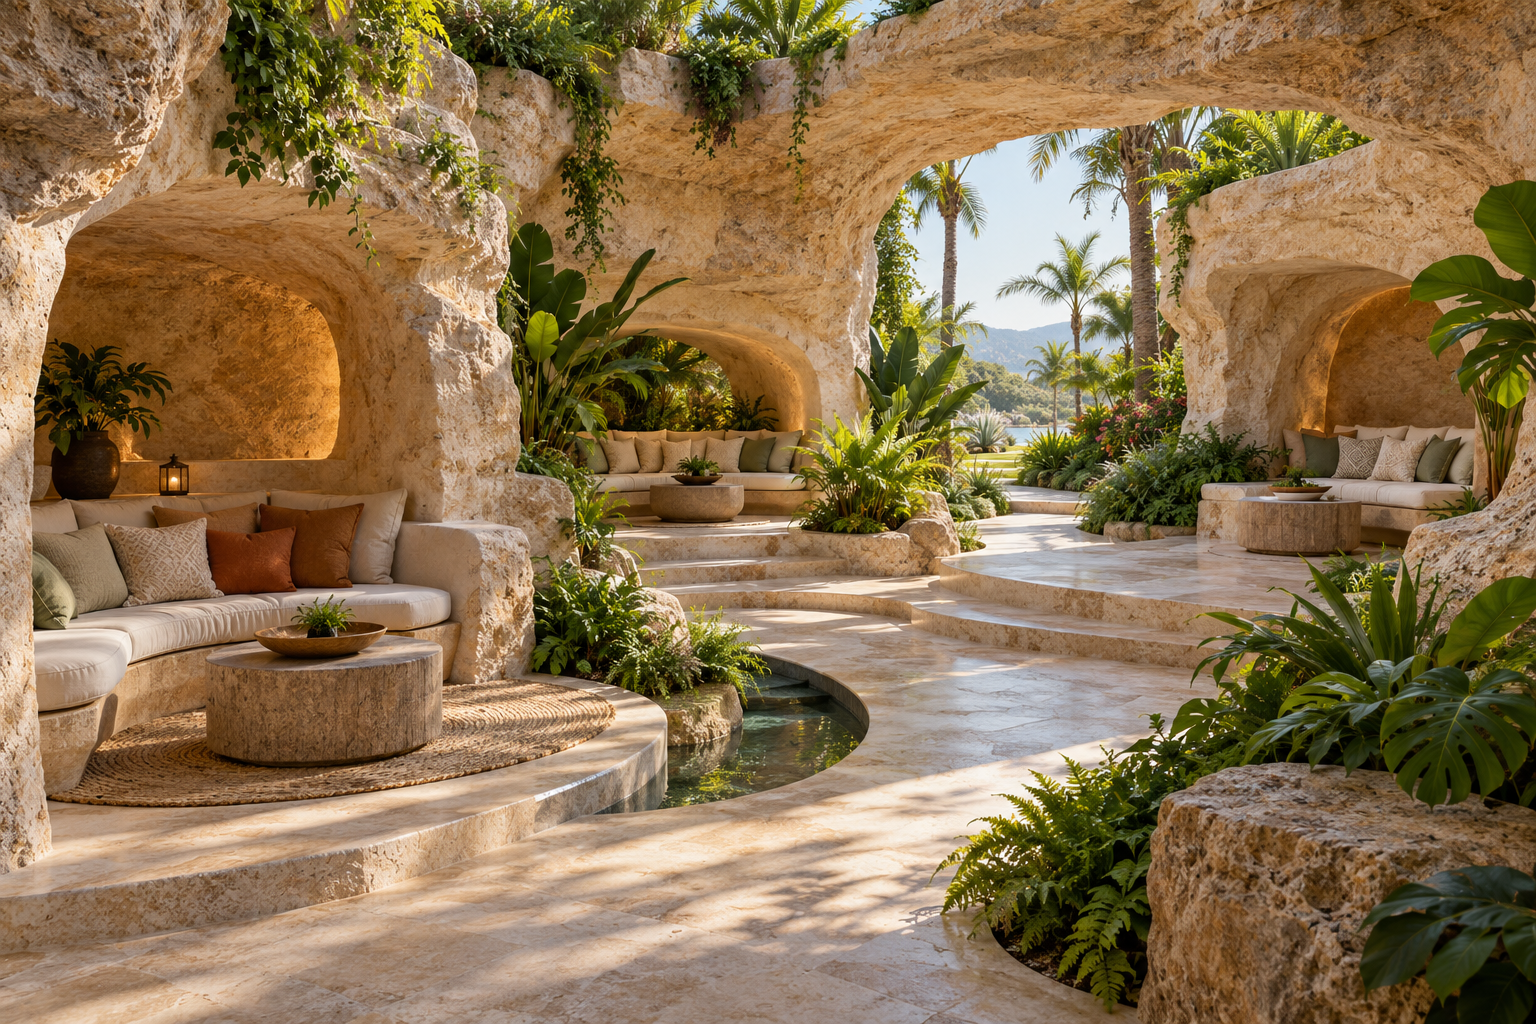
Imagine arriving at a resort grotto with a towel, a drink, and a companion. The photograph promised a retreat. In person, you first need to work out whether the seats are public, where the path continues, and whether sitting down will put you in everyone’s way. Those small decisions determine whether the setting becomes a place to stay or merely a backdrop to pass.
A successful resort grotto gives guests an understandable sequence: discover it, enter comfortably, choose a place, settle in, and leave without awkwardness. Rockwork creates the enclosure, but seating, privacy, and circulation give it a social life.
A: No. The degree of privacy should match its intended use.
A: Use clear spatial cues and operating policies that agree with the design.
A: Not always; smaller groups may offer more useful choices.
A: Keep it outside the space occupied by seated guests and their tables.
A: No. Spray, humidity, and wind-driven rain may still reach it.
A: At the first circulation and seating layout, not after the rockwork is fixed.
A: They understand cleaning, service, supervision, and daily operating needs.
A: Yes. Provide a deliberate pause area where that use is expected.
A: A comfortable, understandable reason to arrive and remain.
A: Walk through ordinary guest and staff actions, including simultaneous uses.
Arrival: let the invitation be visible
The first view should communicate what the grotto offers. A visible seat, a clear path, or an opening toward a garden can suggest a destination. If every occupied area is hidden, guests may be uncertain whether the space is available or belongs to a private group.
Discovery does not require confusion. A partially framed view can create anticipation while still showing where to go. The design can conceal some of the interior without concealing the basic route or the nature of the space.
Consider the approach during actual resort use. Guests may carry belongings, move in groups, or pause to take photographs. An entrance that looks generous in an empty rendering can become a stopping point. Give that pause a place that does not obstruct the onward route.
Choice: offer more than one way to occupy the room
A long continuous bench may look efficient but give guests little control over their relationship to others. Several smaller seating groups can support couples, families, and individuals differently. The arrangement should make those choices clear without implying that every niche is reserved.
Seat orientation matters. Facing the main path creates a social perch; turning toward a garden creates a more inward retreat. Facing directly toward another small group may produce unintended intimacy. Draw the people and their viewing directions, not just the furniture outlines.
Include the things guests bring. A place for a bag, a reachable surface for a drink, and room beside a seat can influence comfort as much as the rock texture. These provisions should be integrated into the use of the space rather than added wherever a leftover gap remains.
Privacy: define edges without creating isolated pockets
A sense of enclosure can come from a lowered visual edge, a side wall, planting, or a change in orientation. It need not rely on a deep recess completely hidden from the rest of the setting. Partial boundaries can offer a feeling of retreat while preserving connection.
The appropriate degree of separation depends on the use. A quiet reading niche, a poolside family area, and a bookable private lounge have different expectations. State that intended use early so the architecture and operating policy tell the same story.
Operational visibility matters too. Staff need a workable understanding of occupied areas and routes, particularly in aquatic settings. Privacy should be coordinated with supervision, service, and emergency planning rather than treated as an independent visual goal.
Movement: keep the route outside the conversation
A common layout conflict places the main path through the comfortable distance between seats and their table. Every passing guest then interrupts the group. Move the through-route to an edge, or arrange the seating so circulation passes behind or beside the occupied area.
Draw simultaneous activities. One group is seated, another is entering, someone pauses at the water feature, and staff approach for service. These overlapping uses reveal more than a single arrow labeled circulation. If all of them depend on the same narrow point, revise the arrangement before refining the finishes.
Accessible circulation belongs in this first layout, together with accessible seating opportunities and any aquatic access requirements. The applicable standards and project review determine the details. A naturalistic appearance is compatible with an intentional route; simulated irregularity should not become an excuse for unresolved access.
Service: the retreat still has a working day
Before guests arrive, staff may clean surfaces, inspect the feature, replace cushions, and reach equipment. Later, they may remove dishes or respond to spills. The service route should make that work practical without turning every maintenance task into a closure of the entire grotto.
Furniture and finishes need to suit the actual exposure. A sheltered seat near a waterfall may still receive spray, humidity, or wind-driven rain. Material selection should reflect those conditions and the resort’s cleaning practices, not the assumption that a roof makes the interior dry.
Review storage as part of the operation. If loose accessories must be removed regularly, identify where they go. Otherwise, an elegant alcove can become a convenient overflow area for equipment and spare furnishings.
Compare three guest experiences
| Experience | Spatial emphasis | Operational question |
|---|---|---|
| Quiet retreat | Outward views and modest seating groups | Can conversation and service remain unobtrusive? |
| Social pool lounge | Visible shared space and clear movement | How are wet use, supervision, and guest belongings handled? |
| Themed destination | A memorable arrival and sequence of reveals | Where can guests pause without blocking the route? |
Departure: make the return to the resort effortless
A guest should be able to leave without stepping through another group’s occupied area or retracing an ambiguous route. The exit view can reconnect the grotto with the pool, garden, or main building. This helps the retreat feel like part of the resort rather than a decorative dead end.
Evaluate the completed concept as a sequence of ordinary actions. If arriving, choosing a seat, setting down belongings, talking, and leaving all feel natural, the grotto has acquired something more valuable than an impressive facade: a clear reason for guests to spend time there.
Related Articles
Pool Grotto Layouts: Balancing Shelter, Sightlines, and Swimming Space
Compare pool grotto layouts through shelter, swimming routes, sightlines, seating, and waterfall placement.
Lighting a Grotto Without Losing the Shadows
Plan grotto lighting with readable paths, selective rock accents, controlled glare, and shadows that preserve depth.
Planning a Backyard Grotto: Fit the Space Before Choosing the Features
Plan a backyard grotto around space, views, access, water, and upkeep before choosing its rockwork and decorative features.