
Zoos & Wildlife Habitats

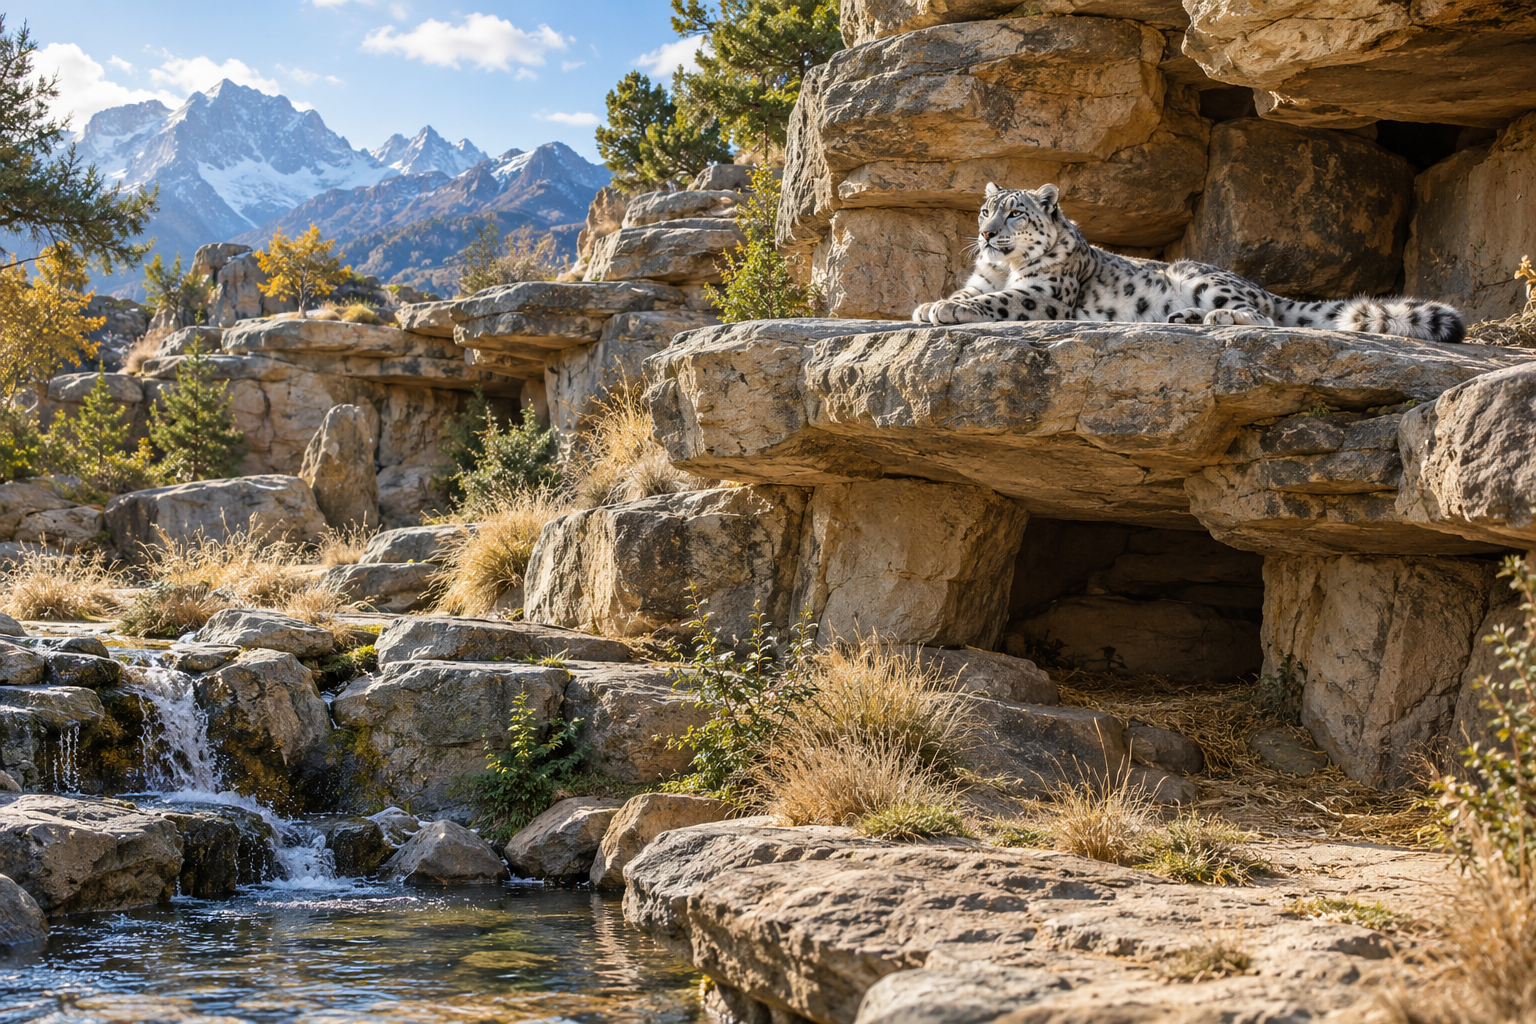
Concept illustration of a naturalistic zoo habitat with layered sandstone sheltered dens and elevated ledges, dry grasses, a snow leopard resting on a broad rock shelf

A convincing rock habitat begins with the animal’s world. Shelter, choice, movement, resting places, and keeper access matter before the visitor discovers a dramatic cave opening. Zoos & Wildlife Habitats explores grotto forms as components of planned environments rather than decorative backdrops. A shaded recess might serve as a retreat, a raised ledge as a resting location, or a rock passage as a connection between managed spaces. Each possibility depends on the species, individual animals, husbandry program, climate, and professional assessment. This collection considers how scenic realism can support those requirements while helping visitors understand habitat relationships. It also examines the less visible side of rockwork: inspection access, cleanability, separation systems, drainage, and the ability to adapt an environment over time. Readers interested in exhibit design can learn to ask better questions about purpose, behavior, and observation without treating one attractive enclosure as a universal model. The most useful designs give animals meaningful options and allow care teams to manage the setting, while presenting a coherent landscape that invites thoughtful attention to wildlife and conservation.

Species needs: Habitat requirements differ substantially.
Animal choice: Provide suitable alternatives within the environment.
Shelter function: Recesses should serve defined needs.
Keeper access: Care routes shape the layout.
Separation systems: Management boundaries require specialist design.
Observation: Staff need appropriate ways to assess animals.
Substrate: Surface choices affect use and maintenance.
Climate response: Shade and exposure vary across a habitat.
Adaptability: Needs may change over an animal’s lifetime.
Interpretation: Explain habitat relationships accurately.
Individual differences: Animals of one species can use spaces differently.
Retreat options: Visibility should not be the only design goal.
Rock texture: Appearance alone does not establish suitability.
Water placement: Drinking and decorative water have different roles.
Hidden cavities: Unplanned spaces can complicate management.
Plant selection: Species compatibility requires professional review.
Cleaning routes: Large features can obstruct routine care.
Visitor noise: Public areas influence the habitat context.
Shade movement: Shelter conditions change through the day.
Wear patterns: Actual use can differ from initial expectations.
Husbandry briefs: Record care-team requirements.
Behavior observations: Inform revisions with documented use.
Species guidance: Consult relevant professional resources.
Habitat models: Review ledges, recesses, and connections.
Inspection plans: Identify accessible observation points.
Material records: Document surfaces and coatings precisely.
Drainage drawings: Coordinate water movement with cleaning.
Management diagrams: Show separation and care routes.
Plant inventories: Track species and maintenance needs.
Interpretive plans: Connect design to clear educational messages.
Choice over spectacle: A useful retreat may be visually quiet.
Care-team collaboration: Operational knowledge shapes realistic designs.
Behavioral context: A ledge has meaning through its use.
Material accountability: Every exposed finish deserves suitability review.
Observation balance: Visitors and keepers have different needs.
Changing populations: Future management can require adaptable spaces.
Cleaning consequences: Surface relief affects access and effort.
Environmental variation: Multiple conditions can support meaningful choice.
Interpretive restraint: Scenery should not imply false ecological claims.
Long-term monitoring: Documented use can guide thoughtful adjustments.
Rock as territory: Elevation can organize an animal’s view.
Cool shadows: A small recess can differ from an exposed ledge.
Landscape cues: Stone orientation can suggest a regional setting.
Visitor patience: Partly concealed spaces encourage careful looking.
Footprint stories: Substrate can reveal movement patterns.
Seasonal behavior: Habitat use may shift with weather.
Living scale: Animal movement gives rockwork a sense of size.
Quiet backgrounds: Simple scenery can focus attention on wildlife.
Multiple perspectives: One feature may serve several viewpoints.
Conservation connections: Habitat details can introduce broader ecological ideas.
Q: Can a garden grotto design be reused for animals?
A: Species and husbandry requirements demand separate assessment.
Q: Should every animal remain visible?
A: Suitable retreat choices may be important for welfare.
Q: Who defines habitat requirements?
A: Qualified animal-care, veterinary, and design teams.
Q: Is artificial rock automatically suitable?
A: Suitability depends on the full material and design specification.
Q: Why plan keeper access early?
A: Care and management routes are fundamental to operation.
Q: Can planted pockets be added casually?
A: Plant compatibility and access require review.
Q: What should interpretation emphasize?
A: Accurate relationships among animals, habitats, and conservation.
Q: How are successful features identified?
A: Observe actual use alongside professional welfare assessment.
Q: Why preserve material records?
A: They support maintenance, repairs, and future suitability checks.
Q: Can habitats evolve?
A: Planned adaptability helps respond to changing animals and care needs.