
Landscape Integration

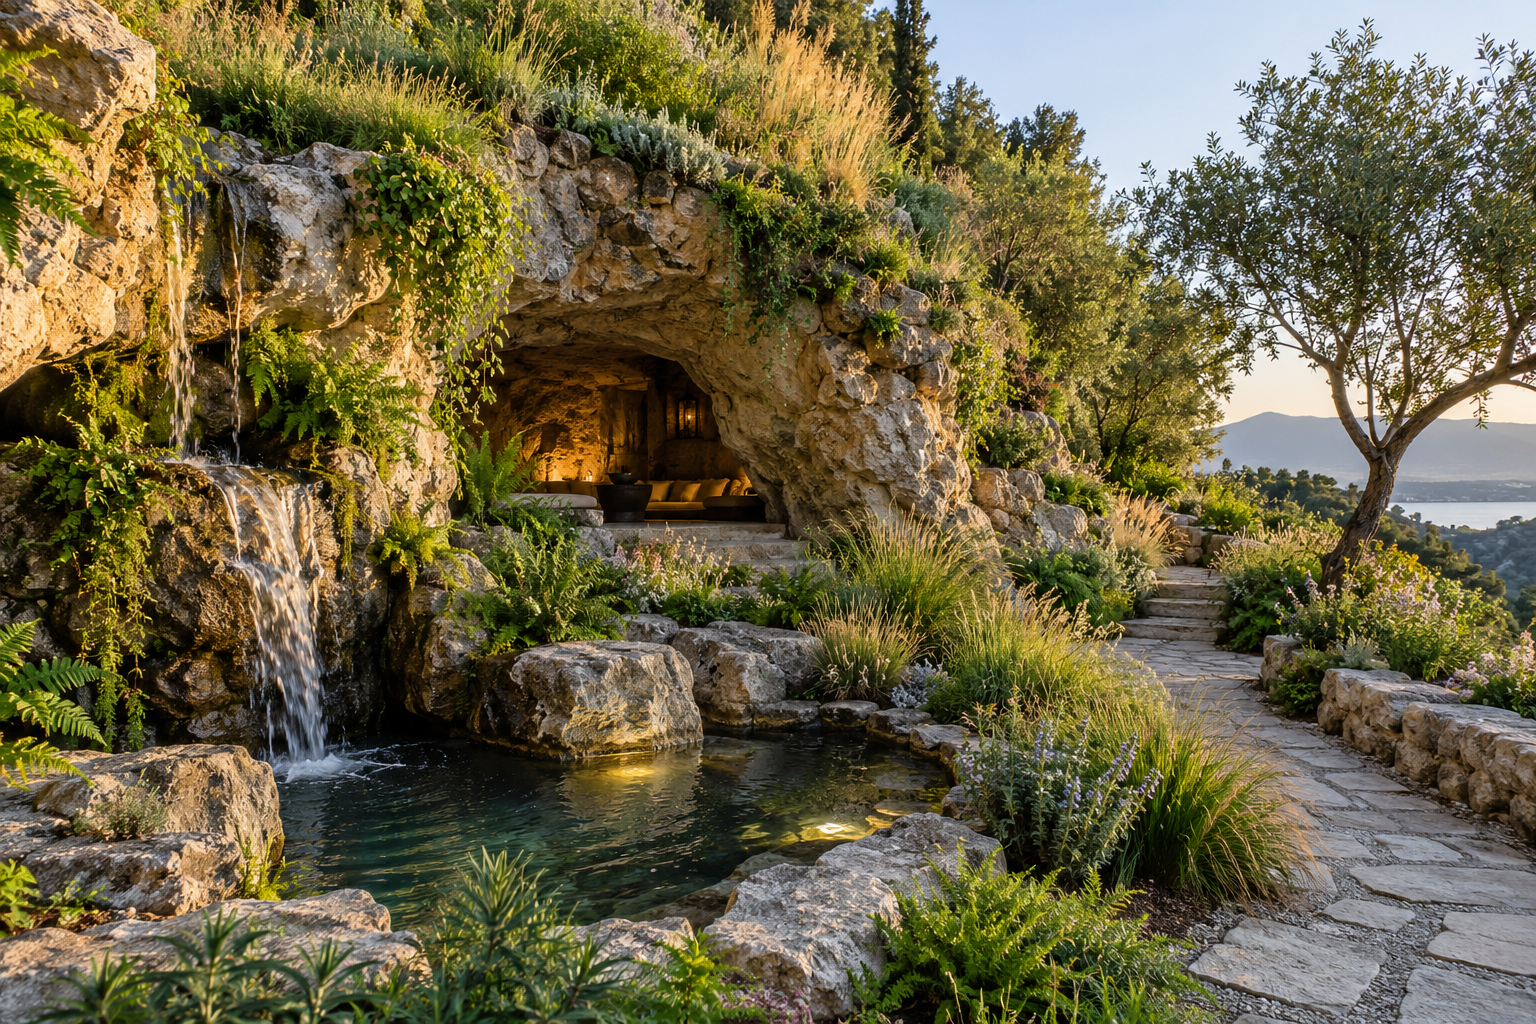
Illustration of a grotto integrated into a planted hillside

A grotto looks more settled when the surrounding garden participates in its design. Ground levels meet the rock naturally, planting gives the entrance a setting, and paths connect the shelter with the places people already use. Without those relationships, even beautiful rockwork can feel like an object placed on a lawn. Landscape Integration explores the edges where constructed grottos become part of an outdoor environment. Consider how slopes, water, paving, trees, and seasonal growth shape the experience from approach to interior. The goal is not to cover every joint with vegetation. Plants need suitable conditions, drainage must remain functional, and service points must stay reachable as the landscape matures. This collection offers ways to compare immediate visual effects with the longer life of a garden. Homeowners can investigate transitions between house, terrace, and retreat; designers can study how regional landscape character informs material and planting choices. A successful integration allows rock, water, and vegetation to reinforce each other while leaving enough clarity for movement, maintenance, and the changing patterns of outdoor use throughout the year.

Ground plane: The meeting of rock and grade anchors the feature.
Planting structure: Trees, shrubs, and ground layers play different roles.
Path connection: Routes link the grotto with existing outdoor activities.
Water edge: Wet and planted areas need deliberate relationships.
Regional character: Local landscape references can guide visual choices.
Mature growth: Design for plants beyond their installation size.
Drainage continuity: New forms influence existing water movement.
Service access: Planting should not eliminate equipment access.
Seasonality: The composition changes with growth and weather.
Garden hierarchy: The grotto may lead or support the landscape.
Hillside backdrop: Terrain can visually extend a rock enclosure.
Layered planting: Foreground and background vegetation create depth.
Path reveal: A curved approach can introduce the grotto gradually.
Dry transition: Not every rock edge needs a water feature.
Terrace link: Repeated paving can connect house and retreat.
Framed planting: The entrance can present a garden view as its focal point.
Root space: Plants require more than a decorative pocket.
Maintenance margin: Working room matters around dense vegetation.
Seasonal openness: Deciduous planting changes screening through the year.
Material continuity: Selected stone details can connect separate garden areas.
Landscape plan: Show the grotto within the complete outdoor arrangement.
Plant schedules: Record mature size and relevant growing requirements.
Grade sections: Examine transitions between existing and proposed levels.
Seasonal photographs: Compare the site beyond its best month.
Paving samples: Test relationships with rock color and texture.
Irrigation drawings: Coordinate water delivery with structures and access.
Maintenance diagrams: Trace the routes needed for routine care.
View studies: Look outward from the grotto as well as toward it.
Soil information: Use appropriate site knowledge for planting decisions.
Phasing plans: Consider how the garden works while planting establishes.
Visual embedding: Ground contact often matters more than added vegetation.
Growth succession: A young garden and a mature garden have different compositions.
Water conflicts: Irrigation, splash, and drainage can interact at rock edges.
Borrowed landscape: Existing trees may provide scale without new scenic mass.
Access preservation: A concealed service panel still needs usable working space.
Texture balance: Fine foliage can soften broad rock planes.
Seasonal hierarchy: Evergreens and deciduous plants contribute differently to enclosure.
Boundary transitions: The feature should relate to neighboring uses and views.
Regional restraint: A coherent plant palette can reinforce place identity.
Long-term adjustment: Integration may improve through selective editing as plants grow.
Growing frames: A view changes as nearby planting matures.
Quiet bases: Simple groundcover can make complex rockwork easier to read.
Leaf shadows: Moving foliage adds animation without mechanical effects.
Borrowed height: Existing trees can balance a low grotto.
Seasonal entrances: An opening may feel hidden in summer and exposed in winter.
Paving echoes: A repeated material can connect distant garden spaces.
Water reflections: Plants can appear within the grotto through reflected views.
Weathered transitions: Natural aging can soften newly constructed edges.
Small clearings: Open space can be as important as dense planting.
Garden viewpoints: The best experience may be looking out from the shelter.
Q: Should plants hide every rock joint?
A: No. Planting should support the composition without compromising function or access.
Q: Can a grotto work in a dry garden?
A: Yes. Shade, stone, and carefully chosen vegetation can create the retreat.
Q: Why plan for mature plant size?
A: Growth changes views, circulation, and service access.
Q: Does landscape integration require matching every material?
A: No. Deliberate relationships can include contrast.
Q: Should irrigation be considered with rockwork?
A: Yes. Water delivery and exposure affect adjacent surfaces and systems.
Q: How can a grotto feel embedded?
A: Coordinate its base, ground levels, surrounding masses, and planting.
Q: Why study winter views?
A: Seasonal changes can expose areas concealed during summer.
Q: Can existing trees guide the layout?
A: Their location and requirements can shape a useful setting.
Q: What is a maintenance margin?
A: It is space needed to reach and care for landscape elements.
Q: When should the garden be reviewed again?
A: As planting establishes, revisit views, access, and the balance of vegetation.