
Grotto Design Glossary

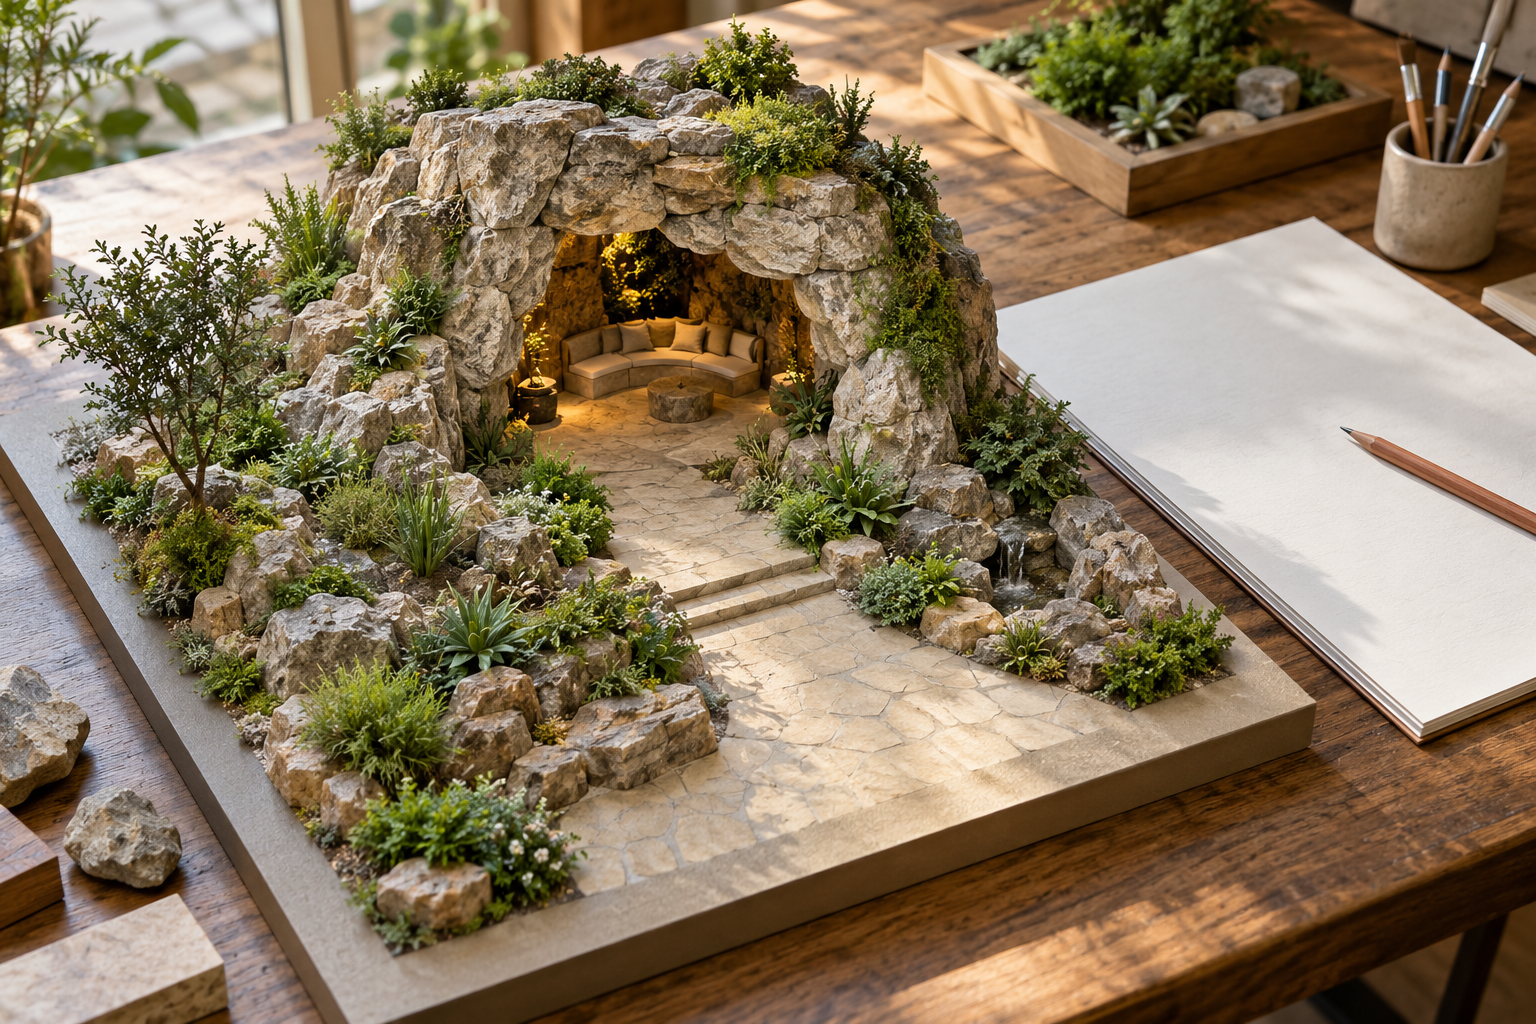
Concept illustration of an architect's tabletop physical model of a landscaped rock grotto with an entrance, seating, planting and broad approach path, beside blank sketch paper

Design language helps turn an appealing image into a setting that can be discussed, drawn, and evaluated. Terms such as threshold, focal point, massing, and circulation describe relationships rather than particular decorating styles. The Grotto Design Glossary explains those relationships through the spaces, views, and activities that make a grotto experience. A threshold marks a transition; a sightline connects an observer with something visible; a sequence organizes what is encountered over time. Understanding these ideas makes it easier to explain why an entrance feels inviting or why a seating area seems disconnected from the surrounding garden. This reference also introduces the drawings and models used to communicate proposals, including plans, sections, elevations, and physical mockups. Each offers information that a single perspective image may leave unclear. Readers can use the glossary to sharpen a design brief, compare alternatives, or ask more useful questions during a project discussion. The vocabulary supports creative choices while keeping attention on scale, use, context, and the people who will move through the finished place at times and from different viewpoints.

Brief: A statement of intended goals and requirements.
Concept: The organizing idea behind a proposal.
Massing: The arrangement of major three-dimensional forms.
Threshold: A transition between spaces or conditions.
Circulation: Movement routes through a setting.
Focal point: A feature intended to attract attention.
Sightline: A line of view from a particular position.
Scale: Size understood relative to a reference.
Proportion: The relationship between dimensions or parts.
Context: The surroundings and conditions influencing a design.
Plan: A drawing viewed from above at a defined level.
Section: A drawing through a cut in the design.
Elevation: A view of a vertical face.
Perspective: A view representing depth from a viewpoint.
Axonometric: A parallel projection showing several faces.
Detail: A focused drawing of a specific condition.
Datum: A reference line, level, or plane.
Setback: A defined distance from a boundary or feature.
Clearance: Unobstructed space required for a purpose.
Adjacency: The relationship of nearby spaces or functions.
Scale model: A reduced representation of form and space.
Mockup: A trial assembly for evaluation.
Mood board: A collection communicating visual direction.
Material board: A coordinated set of finish samples.
Site survey: Recorded information about existing conditions.
View study: A comparison from selected observer positions.
Sun study: An examination of changing solar exposure.
Layout sketch: An exploratory arrangement of uses and routes.
Design schedule: A list identifying selected components or finishes.
Presentation rendering: An image communicating an intended appearance.
Hierarchy: The relative importance of elements in a composition.
Rhythm: Repetition and variation across forms or spaces.
Balance: The perceived distribution of visual weight.
Enclosure: The degree to which boundaries surround a space.
Permeability: The extent of visual or physical passage through boundaries.
Sequence: An ordered progression of experiences.
Transition: A change connecting different conditions.
Negative space: The open area defined by surrounding forms.
Human scale: Dimensions related to bodily experience.
Design intent: The purpose that decisions are meant to preserve.
Reveal: A feature becoming visible during movement.
Framed view: A scene bounded by an opening or foreground.
Borrowed scenery: A distant feature incorporated into a composition.
Compression: A spatial narrowing that changes perceived enclosure.
Expansion: A release into a more open space.
Silhouette: The outline of a form against its background.
Texture: The perceived surface character.
Patina: Appearance developed through age or exposure.
Visual anchor: An element that helps organize a scene.
Atmosphere: The combined sensory impression of a place.
Q: Is a concept the same as a style?
A: A concept organizes the experience; style describes visual character.
Q: Why use a section drawing?
A: It reveals vertical relationships and hidden spatial arrangements.
Q: Does a rendering prove a design works?
A: It communicates appearance but may omit technical information.
Q: What is the difference between scale and proportion?
A: Scale uses a reference; proportion compares parts.
Q: Can a threshold exist without a door?
A: Yes. Light, form, or material can mark a transition.
Q: What makes a sightline useful?
A: It connects a real viewpoint to a relevant feature.
Q: Why build a mockup?
A: Physical trials reveal relationships difficult to judge in drawings.
Q: Is negative space unused space?
A: It can be essential to circulation and composition.
Q: What should design intent explain?
A: The purpose behind important visual and functional choices.
Q: How does vocabulary help a brief?
A: It makes desired relationships more precise and discussable.