
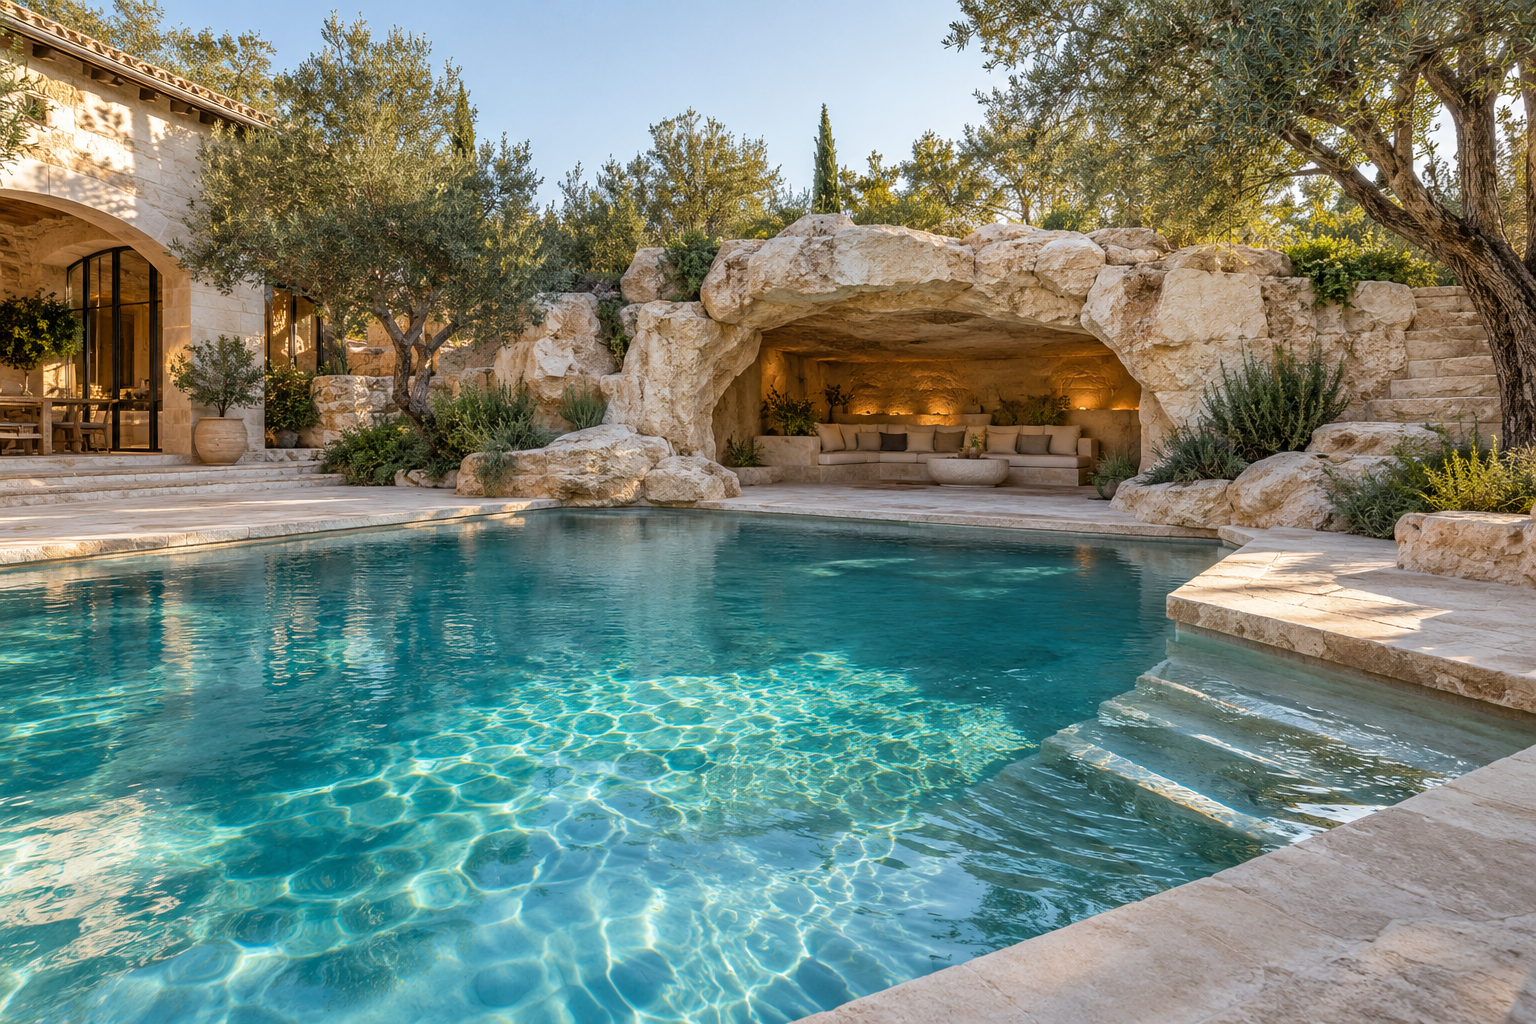
A pool grotto occupies two spaces at once: the shelter beneath the rockwork and the swimming area around it. A drawing can make the first look generous while quietly consuming the second. The most useful layout comparison therefore begins at water level, where an entrance, a projecting ledge, and a submerged seat become part of the swimmer’s route.
Three arrangements illustrate the choices: a shallow edge alcove, a corner retreat, and an island-like enclosure. Each creates a different relationship between shelter and open water. Choosing between them means deciding what the grotto should let people do, then checking how the rest of the pool still works.
A: No. Its footprint can reduce swimming and circulation space.
A: A shallow open-faced alcove often offers a direct approach, but the actual design matters.
A: Side returns and viewing angles can create concealed areas that need review.
A: Only when its effects on arrival, visibility, and use are deliberately addressed.
A: No. Their positions and functions matter more than their number.
A: Its projection can extend beyond the visible base and affect occupied space.
A: Yes, if that is the intended design and access is properly resolved.
A: Include the roof profile, occupied area, seat, floor, and water surface.
A: The aquatic design team, operator, and relevant authorities should address applicable requirements.
A: Compare how much useful pool space remains around each proposed arrangement.
The edge alcove: shelter with an open face
An alcove sits beside the pool with most of its opening facing open water. Its appeal is legibility: a person approaching can usually understand the destination without circling a large rock mass. The shelter can be shallow enough to remain connected to the activity outside, while a recessed seat gives it a distinct identity.
The drawing deserves a closer look where the roof projects over the pool. A dotted outline showing the overhead rock edge should appear separately from the waterline and submerged features. Otherwise, a plan can suggest a clear route where a person would actually meet an overhang. Show the seat in section as well; its relationship to the water surface matters more than how wide the cushion-like outline looks from above.
This arrangement suits a brief centered on resting and conversation. It becomes less convincing when additional features are packed into the same mouth: a waterfall, an entry route, steps, and several seats competing for one narrow opening. Keeping one side of the opening visually uncomplicated can make the whole composition easier to read.
The corner retreat: an efficient footprint with an inward pull
A corner grotto can turn an otherwise awkward end of a pool into a destination. Two surrounding edges help form the enclosure, and planting beyond the pool can complete the backdrop. Unlike the edge alcove, however, it often directs people diagonally across the water toward a concentrated destination.
Imagine two swimmers leaving the corner while another approaches it. Where do their paths cross? If the pool also has a stair, a shallow shelf, or a narrow neck nearby, the corner can collect several activities in the same place. The issue is not simply the number of occupants inside the grotto; it is the space needed to approach, pause, turn, and leave.
A corner location also changes the view from the deck. A nearby rock return may hide the interior from the most frequently used seating area. Review the opening from multiple real observation positions, including where a supervising adult or facility staff member would actually stand. An attractive frontal rendering does not answer that question.
The freestanding enclosure: a destination that divides the pool
Rockwork placed within the pool can create several approaches and a dramatic silhouette. It can also split one generous water area into smaller passages. The remaining channels may be visually appealing but poorly aligned with the pool’s intended use.
For a pool used for active swimming, draw an uninterrupted swimming route before drawing the enclosure. For a social pool, draw the occupied seating areas and the routes between them. If the grotto forces every journey through the same constriction, a striking centerpiece may produce a less comfortable everyday pool.
Multiple openings should be evaluated individually rather than counted as an automatic benefit. One may face a waterfall; another may be partly hidden by a rock pier. Each opening needs a clear purpose and an understandable connection to the surrounding water. Structural design and aquatic safety review remain essential to turning that concept into a buildable layout.
Compare the spaces that remain
| Arrangement | What it offers | What to examine closely |
|---|---|---|
| Edge alcove | A direct relationship with open water | Roof projection, seat position, and crowding at the mouth |
| Corner retreat | A sheltered destination at the pool perimeter | Diagonal traffic and views around side walls |
| Freestanding enclosure | A strong focal point with several possible approaches | Remaining swim routes and concealed passages |
Separate the waterfall decision from the shelter decision
A waterfall across the entrance changes how the opening functions. Moving water can interrupt a view that is clear when the pump is off, and splash can affect a seat that appears dry in a rendering. Review both operating states. The grotto should have a coherent use when the water feature is unavailable for maintenance.
One alternative is to move the falling water beside the opening. The grotto still participates in the waterfall composition, while arrival and seating can occupy a different zone. Another is to create a viewing recess that is reached from the deck rather than from the pool. These are different experiences, and a design brief should name the intended one.
A useful set of drawings has more than one viewpoint
Ask for a plan that distinguishes water, deck, overhead projection, and submerged features; a section through the occupied space; and views from the principal approach and observation positions. These drawings reveal different conflicts. A section may expose an uncomfortable roof profile that the plan misses, while a deck-level view may reveal a hidden corner that the section does not show.
For public facilities, the operator’s surveillance and access requirements belong in the layout discussion from the outset. Applicable local requirements and the facility’s aquatic design team govern the finished solution. For any pool, an architectural view is only one part of that review.
The strongest choice is the arrangement that supports the intended use of both spaces: the retreat beneath the rock and the pool surrounding it. A smaller, more open grotto can be the better design when it preserves comfortable movement and a clear relationship between people inside and outside.
Related Articles
Planning a Backyard Grotto: Fit the Space Before Choosing the Features
Plan a backyard grotto around space, views, access, water, and upkeep before choosing its rockwork and decorative features.
Sheet, Cascade, or Segmented Flow? Choosing a Grotto Waterfall
Choose sheet, cascade, or segmented grotto waterfalls by comparing water shape, splash, sound, viewing distance, and upkeep.
Lighting a Grotto Without Losing the Shadows
Plan grotto lighting with readable paths, selective rock accents, controlled glare, and shadows that preserve depth.