
Pool Cave Design

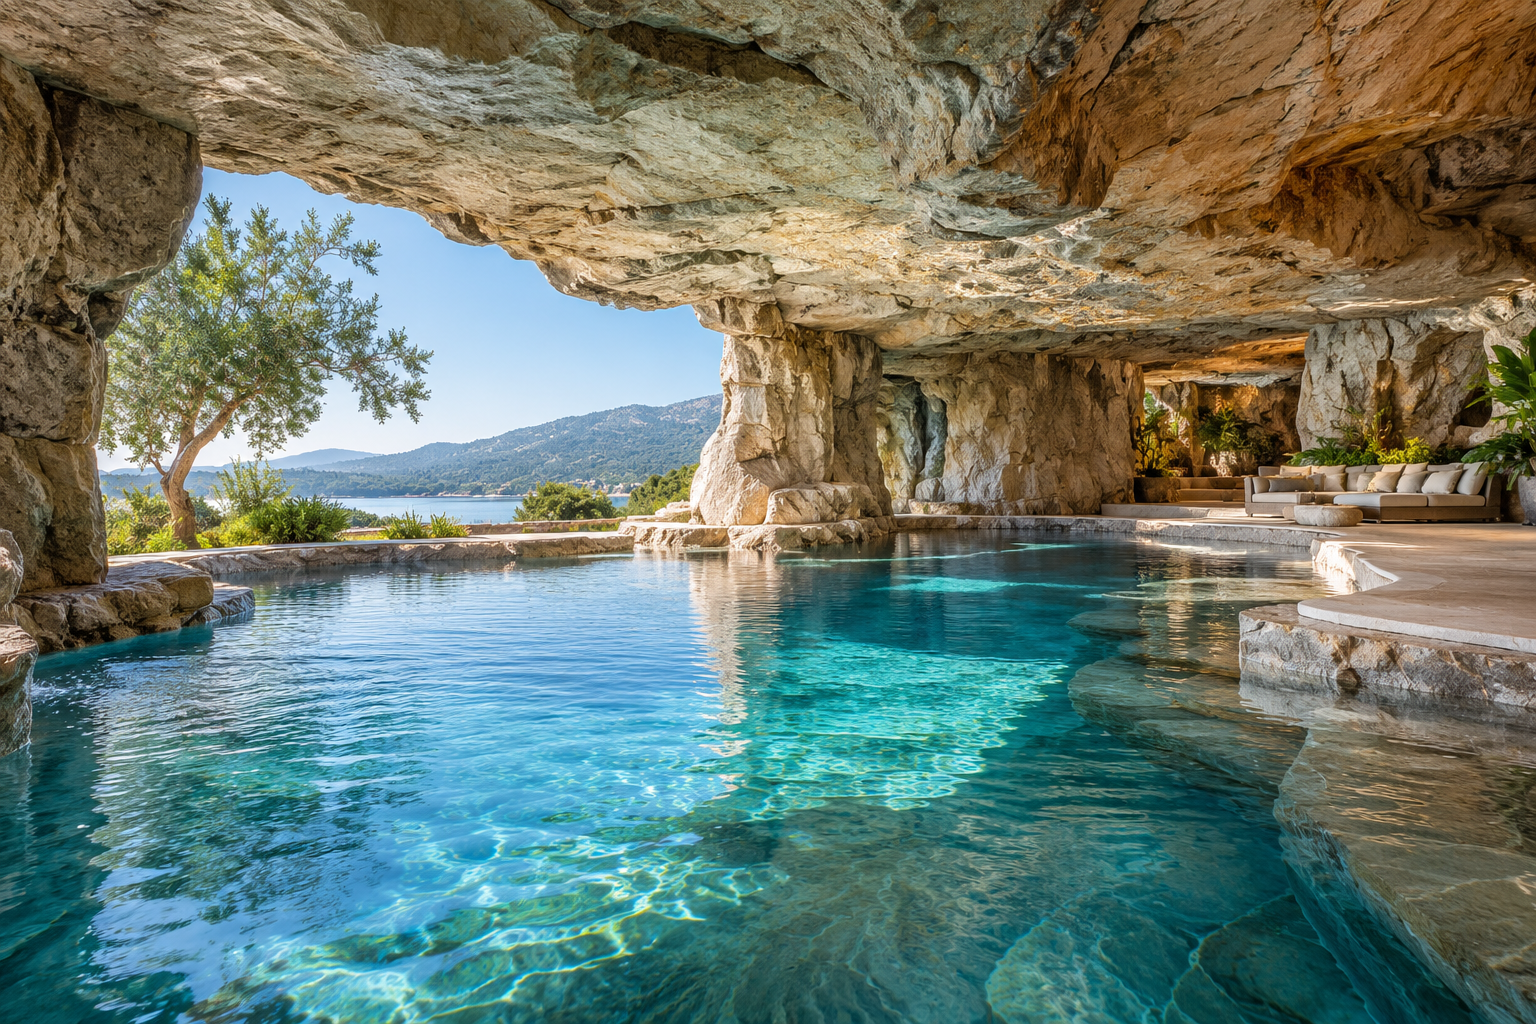
Illustration of a broad pool cave with a rock canopy and dry terrace

The ceiling is what makes a pool cave different from an ordinary rock-lined pool. It changes the view of the sky, gathers reflected light, and creates a sheltered zone within a larger aquatic setting. That overhead form also makes the relationship between enclosure and visibility important. Pool Cave Design examines the space beneath the rock canopy: its openings, water edges, seating relationships, lighting, and connection with the rest of the pool. Explore concepts ranging from a shallow sheltered recess to a pronounced chamber, always considering the intended activity rather than judging depth by appearance alone. A dry terrace beside the opening may serve different users from an immersed ledge, and a waterfall across the entrance changes the experience again. This collection helps readers describe those distinctions before technical design begins. The best proposals coordinate scenic form with aquatic operations, service access, and the surrounding landscape. Think of the pool cave as an occupied part of the pool environment, where every overhead projection and opening contributes to how people see, move, gather, and experience the water.

Canopy: Overhead form defines the sheltered aquatic zone.
Opening: Its shape affects visibility and connection with the pool.
Water edge: Distinguish immersed surfaces from adjacent dry space.
Use brief: Identify swimming, resting, viewing, or mixed activities.
Sightlines: Review the interior from relevant occupied positions.
Headroom: Account for the actual intended use below projections.
Lighting: Reflections and glare influence the interior experience.
Services: Hidden equipment still requires planned access.
Structure: The canopy needs project-specific engineering and support.
Pool integration: Scenic geometry must coordinate with aquatic requirements.
Shallow recess: Limited enclosure can still provide strong identity.
Broad opening: A generous mouth connects interior and exterior visually.
Side terrace: Dry occupation offers an alternative to immersion.
Water curtain: Falling water changes both sound and visibility.
Reflected ceiling: Ripples animate overhead rock surfaces.
Multiple views: A pool cave has no single definitive viewpoint.
Stopped mode: The setting changes when water effects stop.
Daylight balance: Exterior brightness can obscure interior detail.
Service concealment: Removable areas may be needed behind scenic finishes.
Activity separation: Quiet occupation can conflict with passing swimmers.
Pool plan: Locate the cave within the full aquatic layout.
Canopy sections: Review overhead geometry at important positions.
View studies: Compare interior visibility from poolside locations.
Lighting samples: Test glare against wet rock and water.
Material mockups: Evaluate finishes under representative exposure.
Operating brief: Record intended activities and use patterns.
Equipment drawings: Coordinate services before enclosing them.
Reference photographs: Distinguish decorative appearance from usable space.
Scale models: Study openings and rock mass relationships.
Professional coordination: Bring aquatic and structural questions into the design.
Enclosure tradeoff: More cover can reduce openness and visibility.
Visual depth: Shadow can make a recess appear deeper than it is.
Activity geometry: Resting and moving users occupy space differently.
Sound concentration: A canopy changes the perceived waterfall environment.
Waterline composition: Rock must work across expected operating levels.
Maintenance approach: Reaching a fixture may require more than an access panel.
Interior identity: A restrained ceiling can outperform excessive ornament.
Edge transitions: The entrance connects two different environmental conditions.
Scenic coordination: Technical openings should be integrated deliberately.
Whole-pool review: Changes beneath the canopy affect the surrounding facility.
Moving light: Water reflections create patterns on stationary rock.
Sky fragments: A small opening can frame a memorable exterior view.
Dry companions: Poolside seating can share the cave atmosphere.
Quiet rock: Broad surfaces emphasize reflected movement.
Changing silhouettes: The opening looks different from within the water.
Soft boundaries: Shade can define a zone without a wall.
Sound layers: Pumped water and pool activity combine under cover.
Evening identity: Subtle lighting can transform a daytime recess.
Side openings: Additional daylight can reveal hidden texture.
Scale perception: A low camera angle can exaggerate overhead mass.
Q: Is a pool cave simply a decorative overhang?
A: Its appearance is scenic, but its occupied aquatic setting requires coordinated design.
Q: Does deeper enclosure always improve the experience?
A: No. Visibility, use, and comfort may favor a shallower recess.
Q: Can dry seating be included nearby?
A: Yes, if its location and access suit the overall plan.
Q: Should the canopy be reviewed in section?
A: Yes. Plans alone do not explain overhead relationships.
Q: Can a waterfall obscure the interior?
A: Falling water can alter views and should be considered in sightline studies.
Q: Why examine the pump-off condition?
A: Exposed outlets and surfaces become more noticeable.
Q: Are all rock projections suitable for climbing?
A: No. Intended use and structural design must establish what is appropriate.
Q: Who coordinates aquatic requirements?
A: Qualified project professionals should address the applicable pool conditions and requirements.
Q: Can lighting solve every visibility issue?
A: No. Geometry and operating conditions also matter.
Q: What should a concept drawing include?
A: Show the opening, canopy, waterline, occupied areas, and relationship to the rest of the pool.
Latest Pool Cave Design Articles