
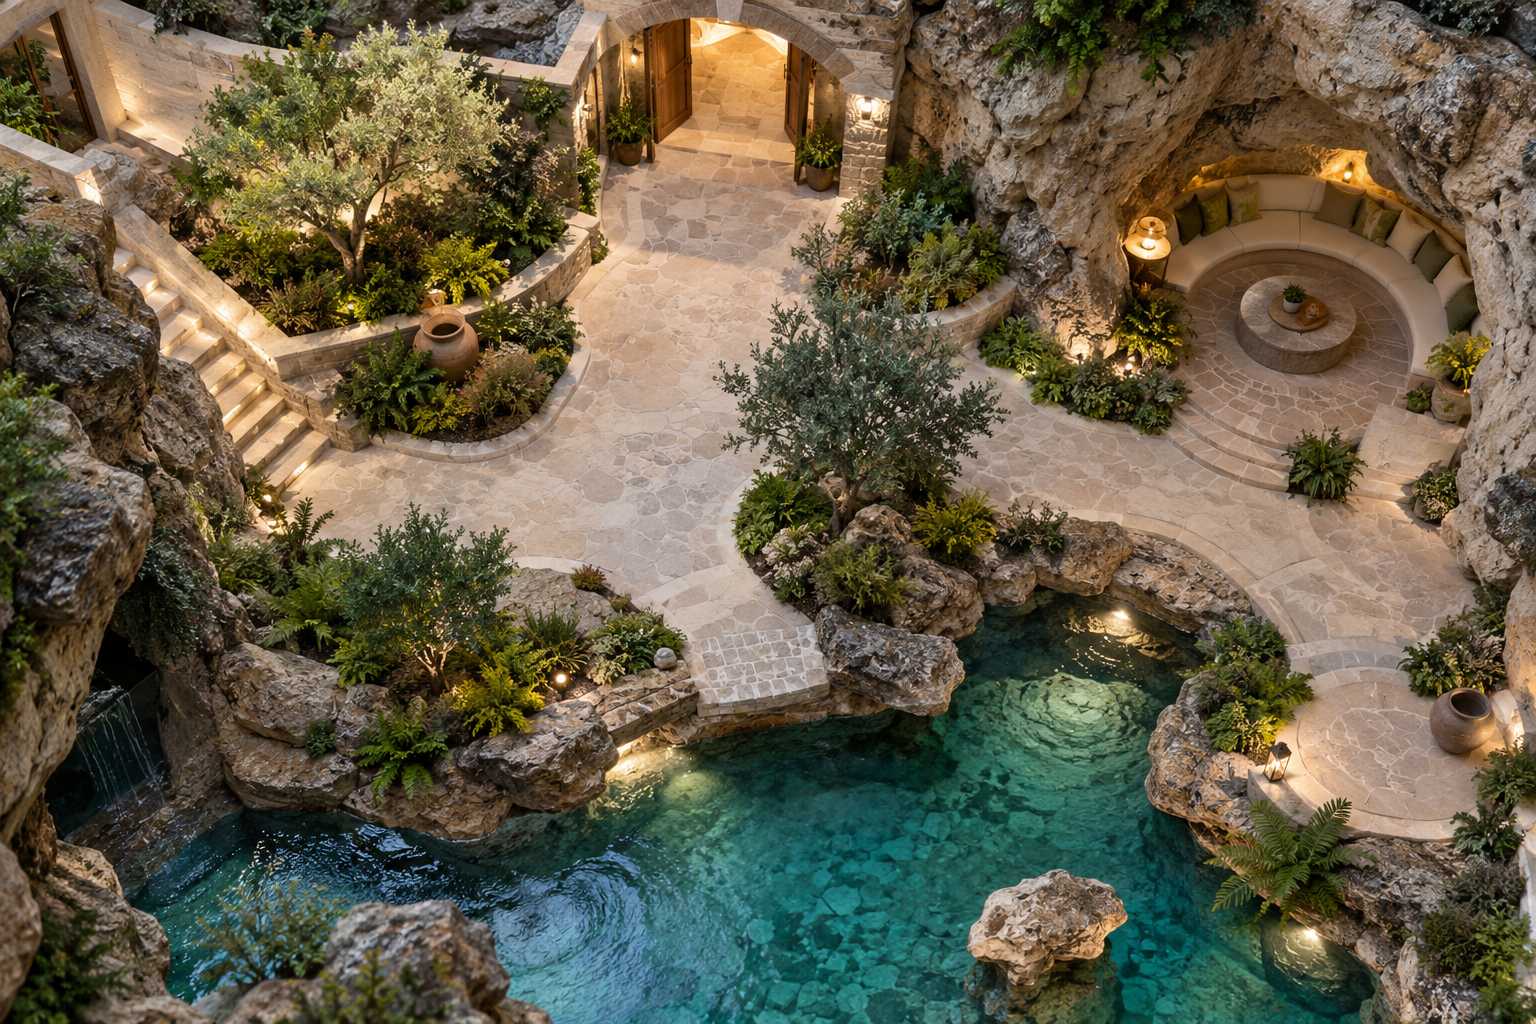
Two grottos with the same footprint can offer different experiences. In one, the entrance directs everyone past the seating; in another, a slight turn creates a quiet recess with an uninterrupted view. Space planning is the work of arranging these relationships before texture and lighting distract from them. Here, grotto layouts are examined through occupation, movement, enclosure, and the spaces needed around each activity. Explore the difference between a route and a destination, the effect of ceiling height, and the way furniture changes a seemingly generous chamber. Plans and sections work together: a comfortable outline on paper may hide an awkward overhang or a poor connection with the exterior. This collection helps readers compare arrangements for dry retreats, poolside shelters, and larger visitor environments without assuming one standard cave shape. It also makes room for the less picturesque requirements, including service access and transitions between wet and dry areas. A good layout lets the intended activity feel natural because the space has been organized around people, their movement, and the views they come to enjoy.
A: Yes. Occupation helps establish the usable geometry.
A: They reveal overhead form and height relationships hidden in plan.
A: Sometimes, but the overlap should be evaluated deliberately.
A: No. Arrangement and competing activities matter.
A: Use the same dimensions, furniture, activities, and evaluation criteria.
A: It is the view available from a particular position.
A: Their different conditions affect circulation and intended use.
A: Yes, especially when furniture and movement are considered late.
A: Arrival, occupation, passing movement, departure, and service tasks.
A: When plan and section drawings leave the enclosure difficult to understand.