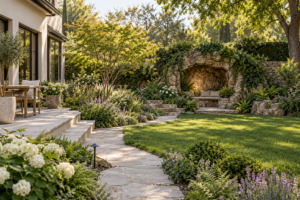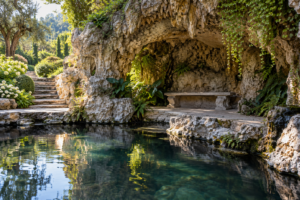
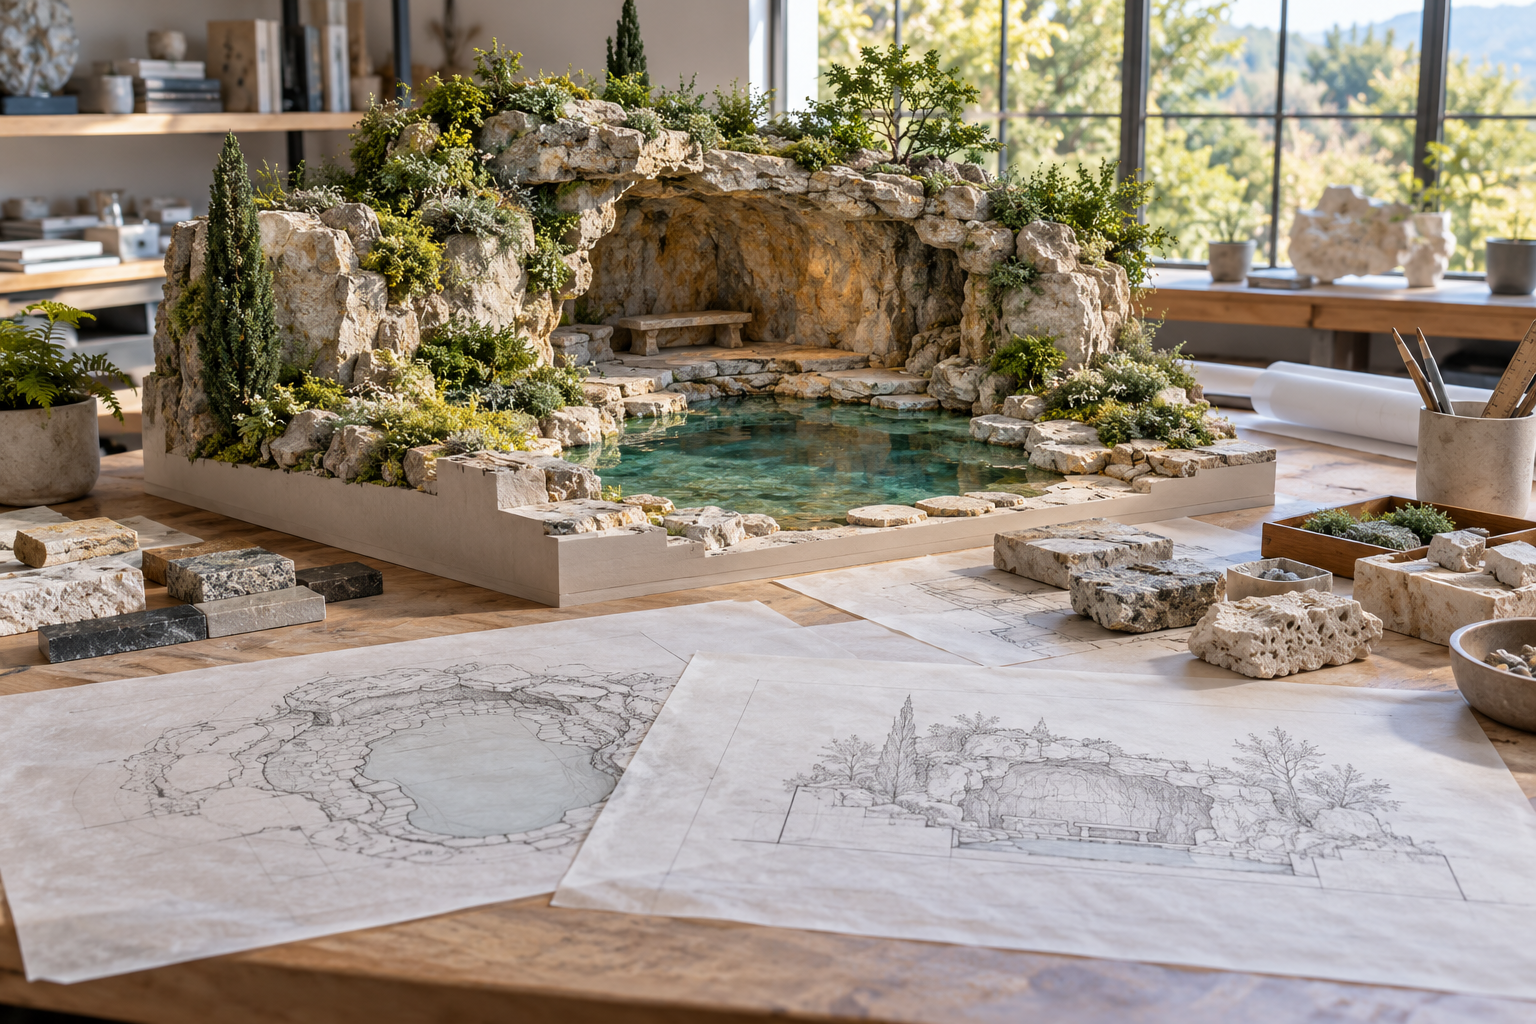
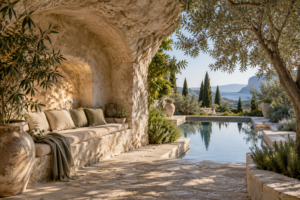
A successful grotto begins long before anyone shapes a rock surface. Its entrance must invite discovery, its interior must suit the people using it, and its footprint must belong in the surrounding landscape. A shaded reading nook asks different questions from a pool cave or a theatrical passage through a resort. Grotto Design & Planning explores those choices at the drawing board, where changes remain easier to compare. Browse ideas for spatial sequences, concealed entrances, geological character, planting relationships, and the models that help communicate an unfinished concept. Site conditions and budgets receive equal attention: a compelling image becomes more useful when it accounts for access, neighboring structures, utilities, and future care. Homeowners can sharpen a project brief here, while designers can investigate ways to turn atmosphere into an understandable arrangement of spaces. The aim is a coherent place rather than a collection of impressive features. Follow a concept from its first sketch to a coordinated proposal, testing how the approach, shelter, views, circulation, and practical requirements reinforce the experience you actually want to create.
A: Inspiration can come first, but the proposal must be reconciled with actual site conditions.
A: No. Shade, texture, enclosure, and a framed view can create a strong grotto experience.
A: A modest recess may work where a large freestanding cave would overwhelm the space.
A: Sections reveal ceiling height, overhead mass, and relationships that a plan cannot show.
A: Intended use, users, priorities, constraints, budget assumptions, and maintenance expectations belong together.
A: No. It communicates appearance but may omit dimensions, connections, and technical requirements.
A: At the beginning, while routes and spatial relationships are still flexible.
A: They can, but unexplained changes may make rockwork feel less coherent.
A: Detailed enough to answer the current spatial question; fine texture can wait.
A: A shared scope with explicit inclusions, exclusions, and allowances makes differences easier to interpret.

Grotto Styles & Concepts
Compare garden grotto, pool cave, coastal retreat, and themed cavern concepts through enclosure, rock character, water, and atmosphere.
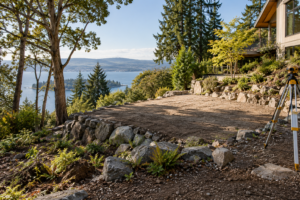
Site Selection & Feasibility
Evaluate grotto locations through terrain, access, utilities, drainage, views, existing structures, and project feasibility questions.
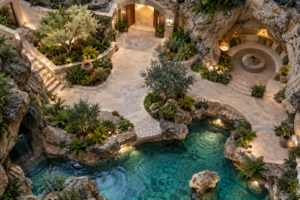
Space Planning & Layouts
Plan grotto layouts around seating, circulation, headroom, views, wet and dry zones, and service access.
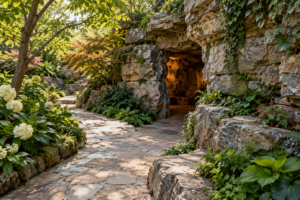
Entrances & Hidden Passages
Explore grotto entrances, concealed approaches, framed openings, garden passages, and transitions that balance discovery with clear movement.
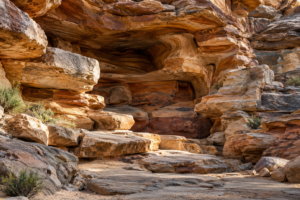
Rock Forms & Composition
Study grotto rock composition through massing, bedding, silhouettes, fracture patterns, scale, shadow, and coherent geological references.
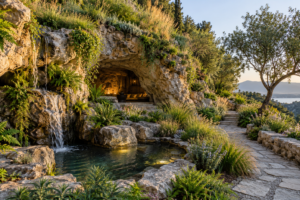
Landscape Integration
Connect grottos with gardens through grading, planting, paths, water edges, regional character, and maintainable landscape transitions.
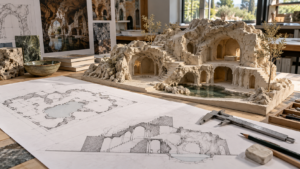
Drawings, Models & Visualization
Use grotto plans, sections, models, and renderings to test geometry, communicate atmosphere, and compare design alternatives clearly.
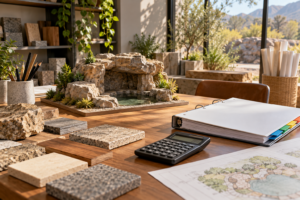
Budgets & Project Planning
Organize grotto project scope, estimates, allowances, schedules, procurement, coordination, and long-term operating considerations.