
Restaurants & Hospitality Spaces

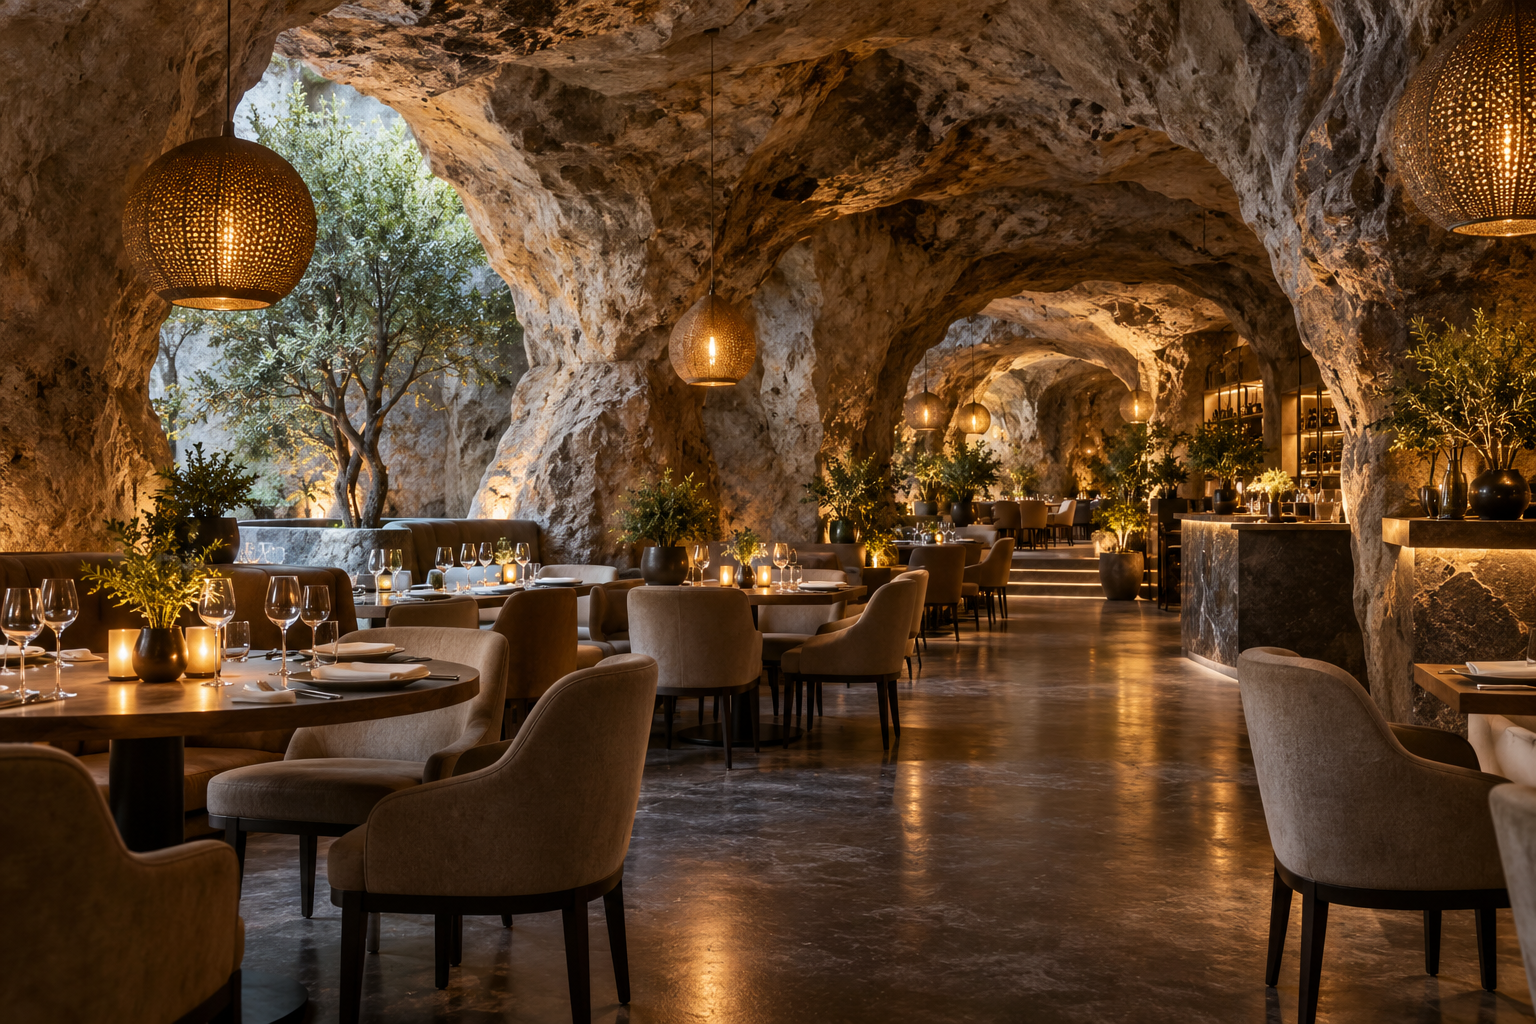
Concept illustration of a sophisticated restaurant dining room inside an artificial stone cavern, neatly spaced tables and upholstered chairs, warm pendant light, realistic service aisle

Dining in a cavern setting engages more than sight. Conversation, the arrival of food, the movement of chairs, and the warmth of nearby lighting all influence whether the space feels inviting. Restaurants & Hospitality Spaces explores grotto character within places designed for service and social activity. Rock walls can create intimate rooms, frame a bar, or give a terrace an edge, but their relationship to acoustics, cleaning, circulation, and comfort needs careful attention. A convincing scenic surface should not make routine service awkward or hide the practical boundaries of a dining area. Here, readers can examine table arrangements, arrival sequences, material transitions, decorative water, and the balance between theatrical atmosphere and everyday hospitality. The collection also considers how the setting changes between daylight, evening service, private events, and cleaning hours. Owners and designers can use these topics to develop a clear experience brief before committing to elaborate forms. The best cavern atmosphere supports the people at the table, allowing the surroundings to remain memorable without competing with conversation, food, and the pleasure of time together.

Dining purpose: Define the style of hospitality.
Table spacing: Coordinate seating with usable circulation.
Service flow: Staff movement shapes the room.
Acoustic comfort: Conversation belongs in the design brief.
Scenic boundaries: Distinguish rockwork from food-contact areas.
Lighting balance: Atmosphere and practical visibility work together.
Arrival sequence: Guide guests from entry to seating.
Cleaning access: Textured surfaces need maintainable arrangements.
Event flexibility: Different uses may require layout changes.
Comfort review: Consider the experience over a full meal.
Chair movement: Occupied layouts need more room than empty plans suggest.
Service peaks: Busy periods expose route conflicts.
Water sound: Decorative effects can compete with conversation.
Low light: Mood should not prevent necessary tasks.
Rock relief: Projections change usable clearances.
Table viewpoints: Each seat sees a different scene.
Cleaning time: Complex finishes can affect operating effort.
Private groups: Acoustic separation may matter.
Menu handling: Practical visibility changes with lighting.
Room identity: One memorable element can anchor the atmosphere.
Occupied floor plans: Test chairs and service movement.
Acoustic assessments: Review speech conditions and background sound.
Lighting mockups: Evaluate tables and surrounding rock together.
Finish samples: Compare texture, durability, and cleanability.
Service walkthroughs: Include staff in layout review.
Furniture schedules: Record dimensions and replacement options.
Cleaning plans: Define access to scenic surfaces.
Event layouts: Test realistic alternate arrangements.
Material documentation: Clarify appropriate applications and care.
Guest observations: Track comfort and recurring circulation issues.
Human scale: Dining intimacy depends on more than cavern size.
Scenery as enclosure: Rock can organize rooms without dominating them.
Sound layering: Music, voices, and water share the same environment.
Operational elegance: Good service routes strengthen the guest experience.
Texture placement: Reserve demanding surfaces for suitable locations.
Lighting hierarchy: Faces and tables deserve as much attention as walls.
Flexibility limits: Scenic massing can constrain future rearrangement.
Visual calm: Quiet backgrounds help people focus on one another.
Cleaning integration: Practical access should be resolved before detailing.
Experience duration: A striking first impression must remain comfortable.
Candlelike warmth: Soft light can emphasize the depth of stone.
Hidden corners: Small alcoves can suggest privacy.
Table-level views: Foreground objects alter the perceived room.
Sound surprises: A curved enclosure may sound different than expected.
Material contrast: Smooth furniture can balance rough scenery.
Evening transformation: The same room can shift character after sunset.
Ceiling shadows: Darkness can make boundaries feel less definite.
Framed service: A bar opening can become a focal point.
Quiet details: Subtle rock coloration can reward close viewing.
Shared memory: Atmosphere often becomes part of the meal’s story.
Q: Can a grotto theme suit fine dining?
A: Yes, when comfort and service guide the design.
Q: Should waterfalls sit beside every table?
A: Their sound and splash effects need careful assessment.
Q: Why review occupied layouts?
A: Chairs and people change available circulation.
Q: Is scenic rock suitable everywhere?
A: Applications near food and cleaning processes require specific review.
Q: How can lighting support dining?
A: Balance table visibility, faces, circulation, and scenic accents.
Q: Can rough surfaces affect upkeep?
A: Texture and access influence cleaning effort.
Q: What should an acoustic brief include?
A: Conversation, music, water, occupancy, and neighboring spaces.
Q: Why involve service staff?
A: They can identify practical conflicts before construction.
Q: Can a cavern room host events?
A: Test alternate layouts against fixed scenic elements.
Q: What makes the theme successful?
A: A memorable setting that supports the meal and social experience.