
Foundations & Structural Supports

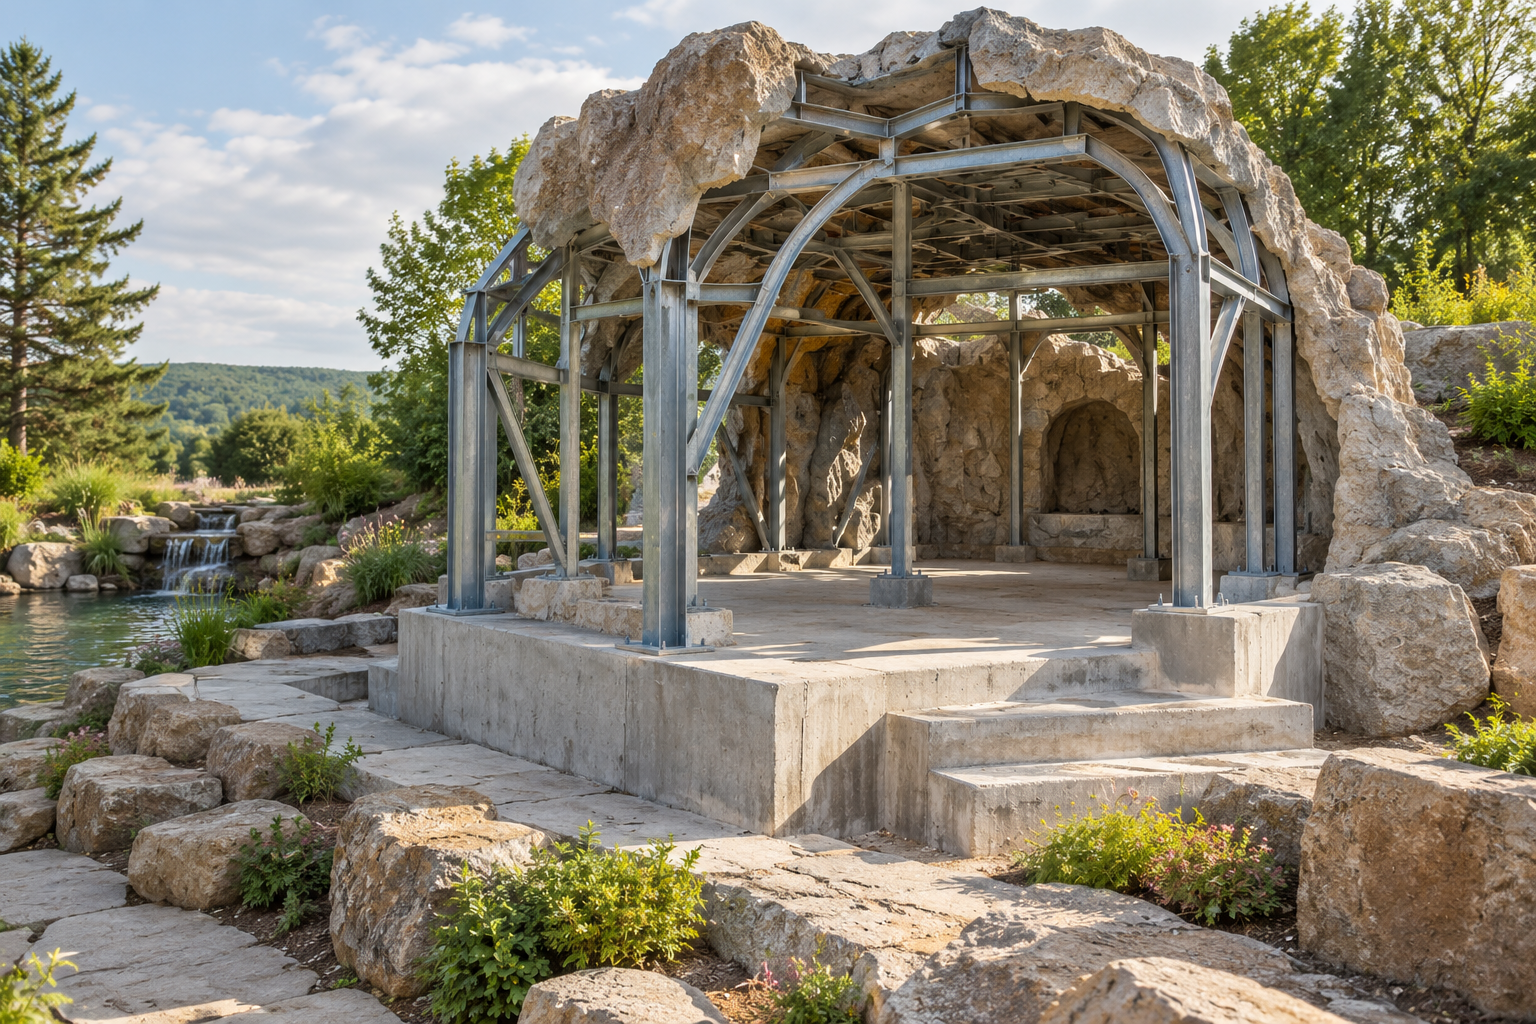
Concept illustration of a grotto frame and concrete base beneath scenic rockwork

The feeling of shelter beneath a grotto depends on construction that visitors may never notice. Rock-like surfaces can conceal frames, foundations, connections, and supporting elements that carry the loads. Foundations & Structural Supports introduces that hidden organization without turning a scenic concept into a structural recipe. Explore load paths, ground conditions, interfaces with existing work, movement, access for inspection, and the records needed to understand a completed assembly. The distinction between appearance and support is central: a thick-looking rock face may be a shell, while a seemingly modest element may have a structural role. Owners can use this collection to ask more informed questions about a proposal, and designers can see why structural coordination belongs before the scenic geometry is fixed. Overhangs, water, equipment, occupied surfaces, and local conditions all contribute to the project-specific brief. The useful outcome is not a universal dimension or material choice. It is an understanding of how qualified engineering connects the intended form with the ground and the surrounding construction, while preserving the access needed throughout the installation’s working life.

Load path: Forces need a continuous route to support.
Foundation: Ground interaction requires project-specific assessment.
Frame: Concealed structure may carry scenic surfaces.
Connection: Component interfaces transfer forces.
Existing work: Capacity cannot be assumed from appearance.
Movement: Assemblies respond to changing conditions.
Exposure: Water and environment affect detailing.
Inspection: Important areas need appropriate access.
Documentation: Preserve the designed and installed arrangement.
Engineering: Qualified assessment establishes structural requirements.
Scenic thickness: Visible mass may not indicate actual construction.
Overhangs: Geometry introduces important support questions.
Water loads: Aquatic features affect the design brief.
Occupied surfaces: Intended use changes loading assumptions.
Ground uncertainty: Site investigations may be necessary.
Interfaces: New and retained structures require coordination.
Hidden steel: Frames occupy space behind rockwork.
Connection access: Finishes can conceal critical locations.
Construction stages: Temporary conditions also require consideration.
As-built records: Installed details may differ from early concepts.
Site investigations: Establish relevant ground information.
Structural drawings: Identify the proposed support arrangement.
Load brief: Record intended uses and equipment.
Connection details: Clarify important interfaces.
Existing records: Gather information about retained construction.
Inspection plans: Define appropriate future access.
Construction photographs: Record concealed work before enclosure.
Material documentation: Preserve specified component information.
Coordination models: Compare structure with scenic geometry.
Qualified engineers: Resolve project-specific structural questions.
Form coordination: Scenic geometry and support design influence each other.
False assumptions: Natural-looking rock does not establish capacity.
Interface movement: Adjacent systems may respond differently.
Concealment cost: Inaccessible details complicate later assessment.
Design changes: Added equipment can affect earlier assumptions.
Construction sequence: Supports may need to function before the final assembly exists.
Ground relationship: Foundations depend on more than visible surface conditions.
Inspection continuity: Maintenance planning should preserve access over time.
Documentation clarity: Future reviewers need understandable records.
Whole-assembly thinking: No isolated component proves the complete structure adequate.
Hidden skeletons: A rock canopy may contain a conventional frame.
Thin disguises: Scenic finishes can conceal substantial structural depth.
Small connections: Modest-looking details can carry important responsibilities.
Different histories: Existing walls may have undocumented alterations.
Changing uses: New activities can change the structural brief.
Useful photographs: Concealed-work images become valuable years later.
Shared space: Services and supports often compete behind scenery.
Ground clues: Surface appearance does not reveal every subsurface condition.
Inspection openings: Access can be integrated into scenic form.
Coordinated shapes: Early engineering can improve rather than merely limit the design.
Q: Can a photograph establish structural capacity?
A: No. The assembly and conditions require appropriate assessment.
Q: Does a rock-like shell support itself automatically?
A: No. Its support system must be established.
Q: Should engineering wait until sculpting is finished?
A: No. Structural coordination belongs early in design.
Q: Can new rockwork rest on an existing wall?
A: Only after the proposed arrangement is appropriately assessed.
Q: Why record intended use?
A: Occupancy and activities affect design assumptions.
Q: Do water features affect structural planning?
A: Yes. Water and equipment contribute relevant conditions.
Q: Can all supports be permanently concealed?
A: Inspection and maintenance needs should be considered.
Q: What happens when the design changes?
A: Relevant structural assumptions may need review.
Q: Why retain construction photographs?
A: They document details later hidden by finishes.
Q: Where do project-specific dimensions come from?
A: Qualified design based on the actual site and brief.