
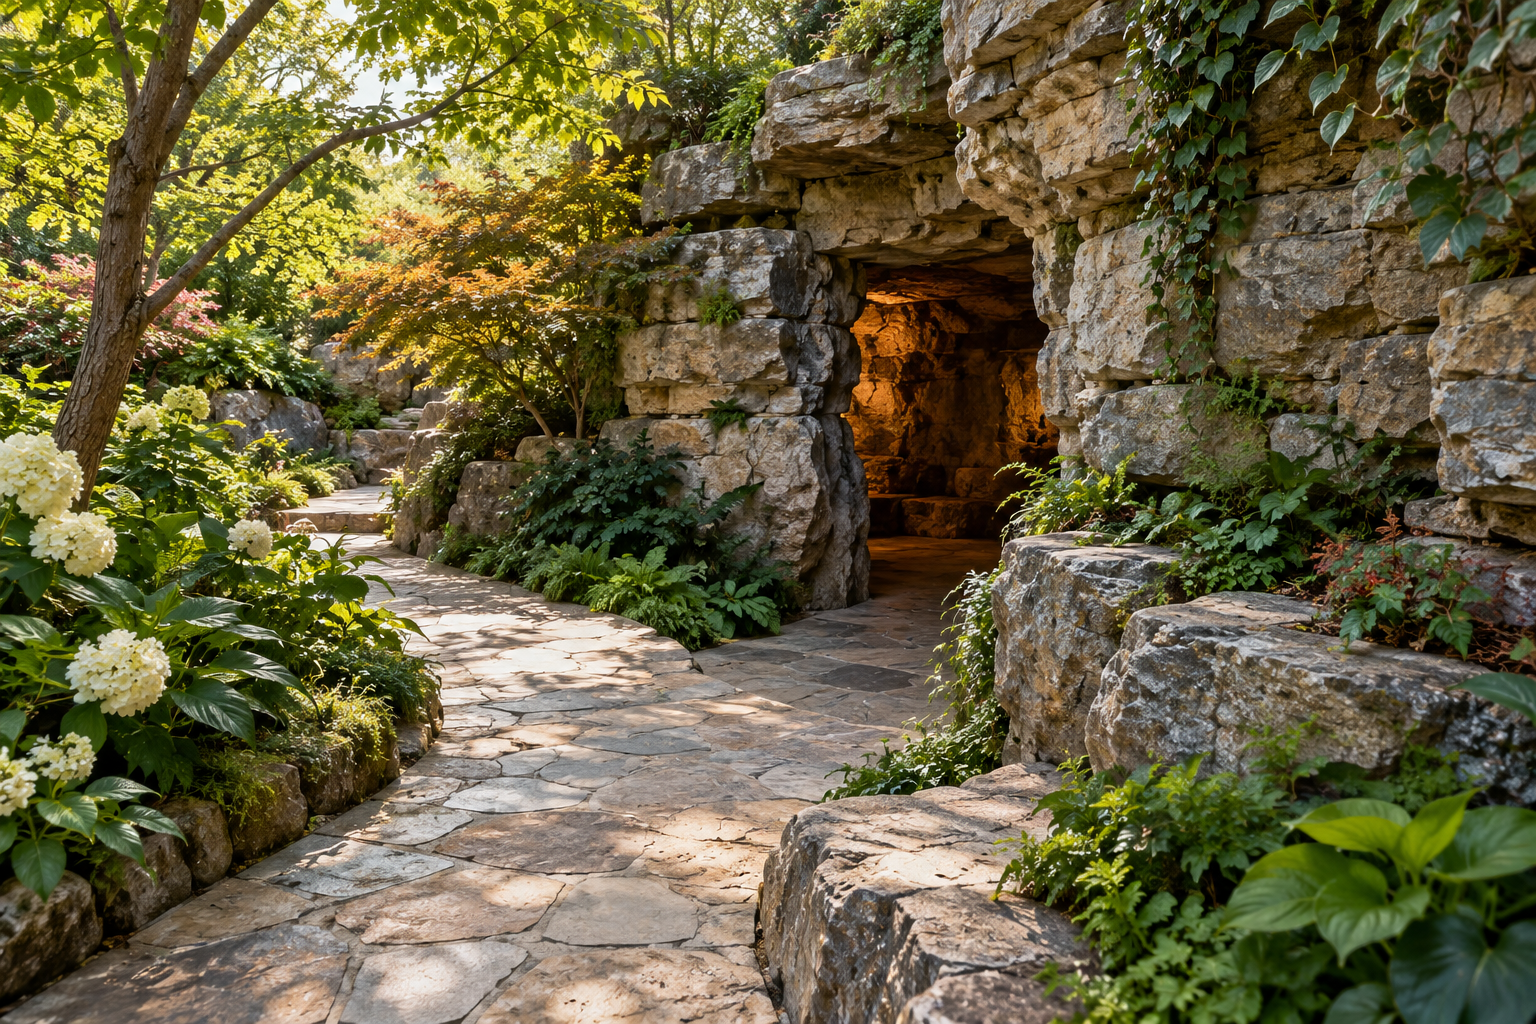
Entrances & Hidden Passages

Illustration of a curved garden path revealing a concealed grotto entrance

An entrance can reveal a grotto immediately or let the discovery unfold over several steps. A turn behind planting, an opening between rock masses, or a shaded threshold can change the emotional pace of arrival without requiring a secret door. Entrances & Hidden Passages explores that choreography. Study how openings frame views, how partial concealment builds curiosity, and how a route remains understandable while preserving a sense of surprise. The subject includes garden approaches, poolside thresholds, scenic corridors, and transitions between themed spaces. It also distinguishes visual concealment from physical obstruction: an inviting hidden place still needs a workable route for the people expected to use it. Designers can investigate the balance between mystery and orientation, while homeowners can compare simple changes in approach with more elaborate passage concepts. Lighting, planting, rock placement, and the view beyond the opening all participate in the entrance design. Rather than treating the doorway as a decorative cutout, consider it the first part of the room, shaping what visitors anticipate, notice, and understand before they reach the interior itself.

Approach: The route before the opening shapes expectations.
Threshold: A transition marks entry into a different space.
Reveal: Decide how much of the interior appears at once.
Concealment: Partial screening can preserve curiosity without blocking movement.
Framing: The opening gives the view a boundary.
Orientation: Visitors need enough information to continue confidently.
Passage: A connecting space differs from the destination it serves.
Lighting transition: Brightness changes influence perception at entry.
Planting edge: Vegetation can soften or obscure an opening.
Operational access: Deliveries and maintenance also use thresholds.
Offset entry: A turn can screen seating from direct view.
Split rocks: Two masses can define a passage without a door.
Low foreground: Partial screening can preserve distant orientation.
Bright destination: A visible light source can draw attention forward.
Side glimpse: A narrow view can suggest depth beyond the entrance.
Garden sequence: Planting and path alignment can create gradual discovery.
Pool threshold: Water changes the meaning of entry and movement.
Scenic corridor: Transitional detail can connect different themed spaces.
Open canopy: An overhead rock form can mark entry without enclosing sides.
Return view: Departure deserves consideration alongside arrival.
Approach photographs: Record the opening from actual walking positions.
Sequential sketches: Show what becomes visible at several points.
Plan overlays: Compare direct and offset routes.
Section drawings: Review overhead projections at the threshold.
Lighting mockups: Test contrast between exterior and interior.
Plant maturity references: Consider future screening rather than initial size alone.
Scale models: Examine openings from eye-level viewpoints.
Movement diagrams: Include arrivals, departures, and passing encounters.
Material samples: Coordinate the threshold with adjacent paths.
Access schedules: Identify equipment that must pass through the entrance.
Controlled ambiguity: Surprise works best when movement remains intelligible.
Depth cues: Overlapping edges can imply more space than a flat opening.
Visual privacy: Screening a view does not require enclosing every side.
Threshold thickness: A deep opening can feel like a short passage.
Competing flows: Arrival and departure may meet at the narrowest point.
Night reading: An entrance recognizable by day may disappear after dark.
Growth effects: Planting can gradually alter the intended reveal.
Scenic continuity: Details should support the destination's character.
Service constraints: Concealed entrances can complicate replacement access.
Inclusive discovery: Different eye heights and movement needs affect the experience.
A single turn: Modest path changes can create substantial surprise.
Moving frames: The view shifts as visitors approach an irregular opening.
Shadow borders: Darkness can make an entrance feel deeper.
Plant curtains: Leaves can create a soft threshold.
Two experiences: Arrival and departure can present entirely different compositions.
Borrowed light: A distant opening can guide attention through a passage.
Quiet entrances: A grotto need not announce itself with a monumental portal.
Rock overlaps: Foreground masses can conceal construction edges.
Seasonal reveals: Leaf loss can expose a previously hidden interior.
Peripheral clues: Sound or reflected light can suggest a space before it is visible.
Q: Does a hidden entrance require a secret door?
A: No. Alignment, planting, and rock placement can create concealment.
Q: Should a passage be completely dark for atmosphere?
A: No. The lighting must suit its intended use and movement requirements.
Q: Can planting alone screen an entrance?
A: It can contribute, but growth and seasonal change need consideration.
Q: Why study the return view?
A: Visitors experience the threshold in both directions.
Q: What is a reveal sequence?
A: It describes how the destination becomes visible along the approach.
Q: Can a narrow-looking opening feel inviting?
A: Its proportions, visibility, and actual usability determine the result.
Q: Should service access use the same entrance?
A: That depends on the layout and equipment requirements.
Q: How does an offset entrance help?
A: It can screen direct views while connecting the route to the interior.
Q: Why test different eye heights?
A: The same screening can conceal or reveal different features to different visitors.
Q: What makes a passage successful?
A: It connects spaces clearly while reinforcing the intended sense of discovery.