
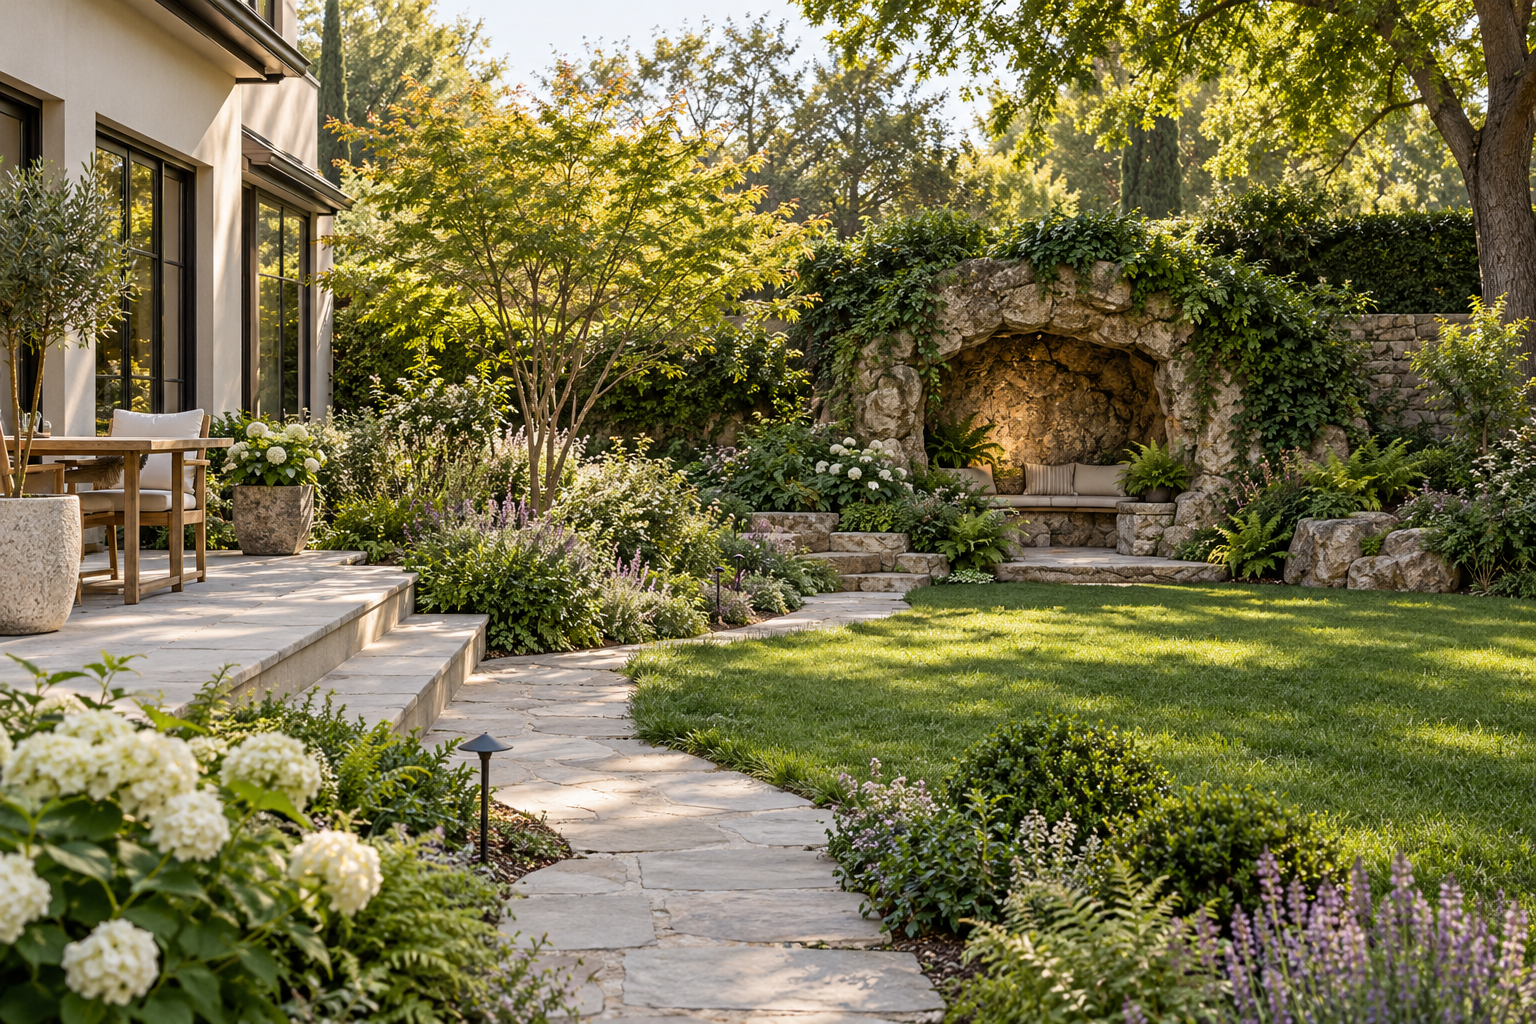
The inspiration photograph shows a sheltered bench, a waterfall, and lush planting. Your backyard has a narrow side gate, a kitchen window facing the proposed location, and a terrace that already handles most outdoor gatherings. Those ordinary facts will shape the project more than the photograph does.
Before deciding how dramatic the rockwork should look, give the grotto a job and test where that job fits. A good early plan connects the desired experience with the yard you actually have. It can also reveal that a smaller, simpler feature would serve the space better.
A: Collect inspiration, but test the intended use against possible locations before refining the style.
A: Start with its activity and site constraints; a universal size would ignore both.
A: Photographs help communicate appearance but do not establish dimensions, services, levels, or suitability.
A: If it is part of the concept, include its role and supporting needs in early planning.
A: Identify the constraint early so delivery and construction options can be assessed.
A: Yes. A dry garden retreat or a separate water feature may suit the intended use.
A: Alternatives expose tradeoffs that are easy to miss after committing to one attractive view.
A: Include the full project scope and ongoing care, not just the visible rockwork.
A: Early enough to inform the design before major decisions or commitments are made.
A: A clear use brief, a site record, location alternatives, and a list of information still needed.
Write the everyday scene first
Picture an ordinary afternoon rather than an opening-day photograph. Who is using the grotto? Are they reading, talking, watching a waterfall, or moving between the pool and a shaded seat? How do they arrive, and where do towels, drinks, or garden tools go? A feature that looks complete in isolation may depend on nearby space that is already serving another purpose.
Write one sentence describing the routine you want: “Two people can sit in shade and talk while looking across the garden.” That sentence gives you a test for later decisions. If a large waterfall makes conversation difficult or a deep opening faces away from the garden, the design has drifted from its purpose.
Make a map of what cannot casually move
Start with a measured base drawing that identifies the house, existing pool, property boundaries, major trees, paths, drainage features, and visible services. Mark uncertain information as uncertain. An approximate sketch can begin the discussion, but it should not be mistaken for a survey or a record of buried utilities.
Next, add the less obvious constraints: the approach from the house, the view from important windows, the route used for maintenance, and the area needed for existing outdoor furniture. These relationships help locate a grotto without allowing it to consume the circulation that makes the rest of the yard useful.
Compare locations before refining one
Draw two or three possible positions with the same simple outline. Resist adding detailed rock textures at this stage. Compare each position against the intended activity and the practical routes around it.
| Question | Location A | Location B |
|---|---|---|
| What does a seated person see? | Record the actual outlook | Record the actual outlook |
| How does the path reach the entrance? | Trace the full approach | Trace the full approach |
| Which existing use is displaced? | Name the affected activity | Name the affected activity |
| Where could equipment be serviced? | Identify a possible route | Identify a possible route |
This comparison is a working exercise, not a scoring formula. One serious unresolved constraint can matter more than several attractive views. Keep the alternatives visible until the relevant site information is available.
Give the entrance and the occupied space separate outlines
A rock mass can look generous from outside while leaving an awkward interior. On the plan, distinguish the visible rockwork footprint from the space people will actually occupy. Add the approach, seating, and room to move around it. In a section drawing, show the relationship between the opening, ceiling, and seated view.
A simple temporary layout can help you discuss proportions in the yard, provided it does not obstruct existing routes or create a hazard. The purpose is to experience the proposed position and outlook. It is not a substitute for establishing structural dimensions, accessible routes, or required clearances through the design process.
Decide what water contributes
Give each proposed water feature a reason to exist. A small stream may provide movement near a path. A reflecting pool may bring light to the ceiling. A waterfall may become the main visual and acoustic event. Combining all three is not automatically an improvement.
Compare the concept with the water turned off. Does the rock composition still look intentional? Can the space still be used? This matters because equipment needs maintenance and the feature may not operate continuously. Service access, water management, and local requirements should be addressed with the responsible project professionals before equipment or finishes are selected.
Budget for the complete place
An attractive rockwork price can omit the work that makes the feature usable. Ask what a proposal includes: site preparation, structure, water systems, electrical work, finishes, planting, access, cleanup, and commissioning where relevant. Compare scopes before comparing totals.
- Essential experience: the enclosure, activity, and outlook that justify the project.
- Required supporting work: the site, structural, water, electrical, and access provisions identified during design.
- Optional enhancements: extra effects or decorative features that can be evaluated after the essentials.
- Ongoing obligations: cleaning, servicing, seasonal tasks, and eventual repair.
These categories help preserve the intended experience when choices must be made. Removing a decorative effect may be straightforward; removing the service access that makes equipment maintainable creates a different problem.
Leave the first meeting with questions that can be answered
Bring the site drawing, photographs from the important viewpoints, the one-sentence use brief, and the location alternatives. Ask which information must be confirmed before the design advances. The next step might be a survey, an assessment of site conditions, a discussion with the local authority, or coordination with an existing pool system.
A useful early plan does not pretend those questions are already resolved. It makes them visible while changes remain manageable. The result should be a clearer decision about whether the grotto fits, where it belongs, and which parts of the original idea deserve to survive into detailed design.
Related Articles
Pool Grotto Layouts: Balancing Shelter, Sightlines, and Swimming Space
Compare pool grotto layouts through shelter, swimming routes, sightlines, seating, and waterfall placement.
10 Grotto Design Ideas, from Quiet Courtyards to Immersive Caverns
Explore 10 grotto design concepts, from courtyard reading nooks and garden alcoves to pool retreats and themed caverns.
Resort Grottos That Feel Like Places: Seating, Privacy, and Guest Flow
Design resort grottos around guest arrival, seating choice, privacy, accessible circulation, service, and comfortable departure.