
Spa & Hot Tub Grottos

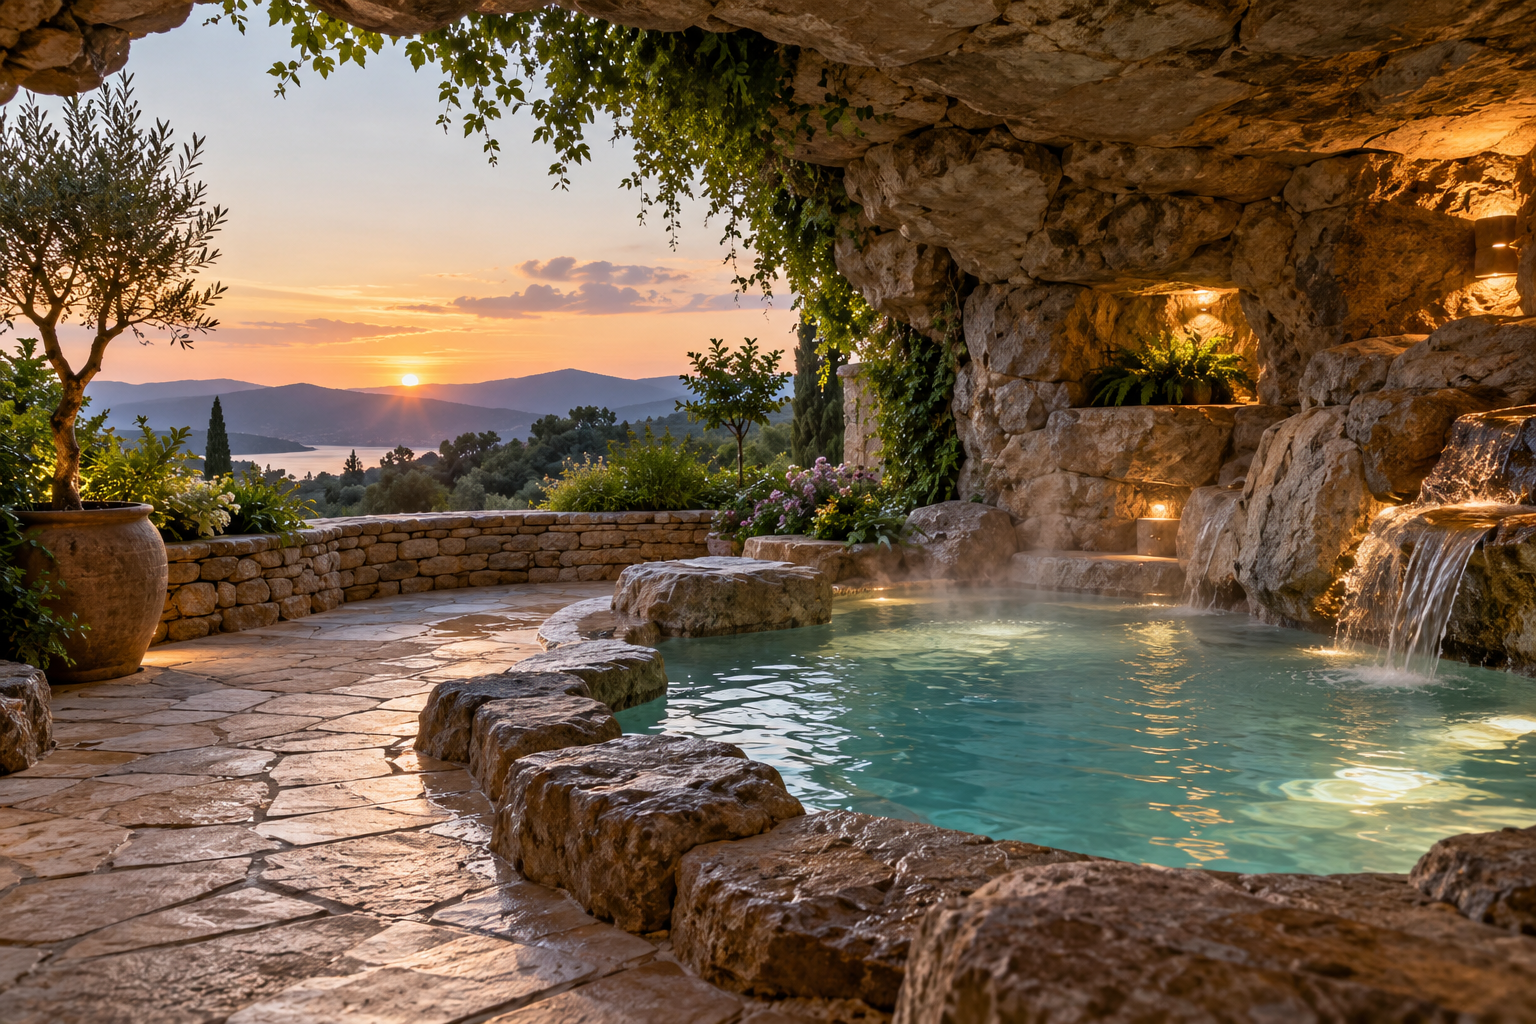
Illustration of a sheltered spa grotto at sunset

Warm water encourages a different pace from a swimming pool. People settle into a seat, converse, and notice the surfaces and sounds close around them. A spa grotto therefore needs more than a smaller version of a dramatic pool cave. Spa & Hot Tub Grottos explores the relationship between intimate enclosure and the practical demands of a heated aquatic setting. Consider seating views, entry transitions, overhead form, nearby dry space, and the way lighting reflects from water at close range. Steam and moisture also influence how the surrounding enclosure is experienced and maintained. This collection helps readers develop a concept while recognizing that equipment, water treatment, temperature management, and applicable requirements need qualified attention. Compare open garden shelters with more enclosed retreat concepts, and examine how a waterfall or scenic wall affects conversation rather than simply appearance. The desired result is a coherent place to pause, where the scale of the rockwork, the arrangement of the spa, and the surrounding facilities support the intended use throughout an operating day and its routine periods of care.

Seated experience: Views should be evaluated from the intended seating positions.
Heated water: Spa operation differs from a decorative water feature.
Entry transition: Movement between dry area and spa needs careful planning.
Enclosure: Cover influences light, sound, and moisture conditions.
Equipment: Heating, treatment, and circulation require coordinated space.
Conversation: Sound affects the usefulness of an intimate retreat.
Lighting: Nearby reflections can create distracting glare.
Dry area: Towels, resting, and circulation belong in the layout.
Service access: Concealed components must remain reachable.
Professional design: Appropriate specialists address the particular installation requirements.
Open shelter: A canopy can provide atmosphere without complete enclosure.
Quiet backdrop: A restrained rock wall can support relaxation.
Side garden: Planting may frame views from seated eye level.
Waterfall choice: Strong water sound can compete with conversation.
Evening scene: Lower visual activity may suit a restful setting.
Moisture exposure: Surrounding finishes encounter more than dry air.
Equipment noise: Concealment alone may not resolve sound concerns.
Cover storage: Operating accessories require planned locations.
Adjacent seating: Dry companions can share the environment.
Cleaning mode: Practical illumination helps routine care.
Spa specifications: Use the exact proposed unit or system information.
Seated-view sketches: Show the scene from realistic eye positions.
Equipment layout: Preserve required working and replacement access.
Lighting samples: Test reflections at close range.
Acoustic observations: Compare water and equipment sound at seating.
Finish guidance: Check suitability for the actual exposure.
Operating manuals: Incorporate manufacturer requirements into planning.
Moisture assessment: Coordinate enclosure conditions with qualified designers.
Accessory schedule: Locate covers and routine-use items.
Maintenance plan: Describe how the installation will be cared for.
Scale sensitivity: Large scenic masses can overwhelm a small spa.
Sensory balance: Heat, sound, light, and enclosure contribute simultaneously.
Occupied viewpoints: A standing rendering may miss the principal experience.
System integration: A scenic shell must accommodate the spa's practical needs.
Enclosure tradeoff: More shelter can change moisture and ventilation demands.
Sound proximity: A nearby cascade may dominate an intimate space.
Operating transitions: Opening, closing, and cleaning affect the surrounding layout.
Replacement planning: Major components may need a route out later.
Material interfaces: Wet and dry finishes meet around the spa edge.
Use distinctions: Private and public settings can involve different requirements.
Low viewpoints: Seated users see more of the overhead surface.
Small reflections: Gentle ripples can animate nearby rock.
Quiet niches: A modest shelter can feel more intimate than a large cavern.
Shared scenery: Dry seating extends the experience beyond the water.
Changing light: Evening use may become the defining visual condition.
Texture proximity: Close surfaces reveal details unseen across a pool.
Steam effects: Moisture can soften views without changing the geometry.
Garden frames: A small opening can focus attention on planting.
Sound contrasts: A quiet spa reveals background equipment more readily.
Hidden routines: Storage and cleaning shape the everyday experience.
Q: Is a spa grotto just a small pool cave?
A: No. Heated water, seated use, equipment, and operating patterns introduce different considerations.
Q: Why use seated viewpoints?
A: They represent the positions from which users experience the enclosure.
Q: Can a waterfall be too loud for the setting?
A: Yes. Its sound should be assessed where people converse.
Q: Should equipment be completely inaccessible?
A: No. Concealment must preserve appropriate service access.
Q: Does overhead cover affect moisture conditions?
A: It can, so enclosure design needs suitable assessment.
Q: Can dry seating be part of the concept?
A: Yes. It can support companions and transitions around the spa.
Q: What information is needed for equipment planning?
A: Use the exact system specifications and manufacturer guidance.
Q: Why plan cover storage?
A: Accessories occupy space during normal operation.
Q: Should lighting have a maintenance setting?
A: Practical illumination can support care alongside the atmospheric scene.
Q: Who should resolve technical spa requirements?
A: Qualified professionals should coordinate the applicable design and operating needs.