
Structures & Construction Glossary

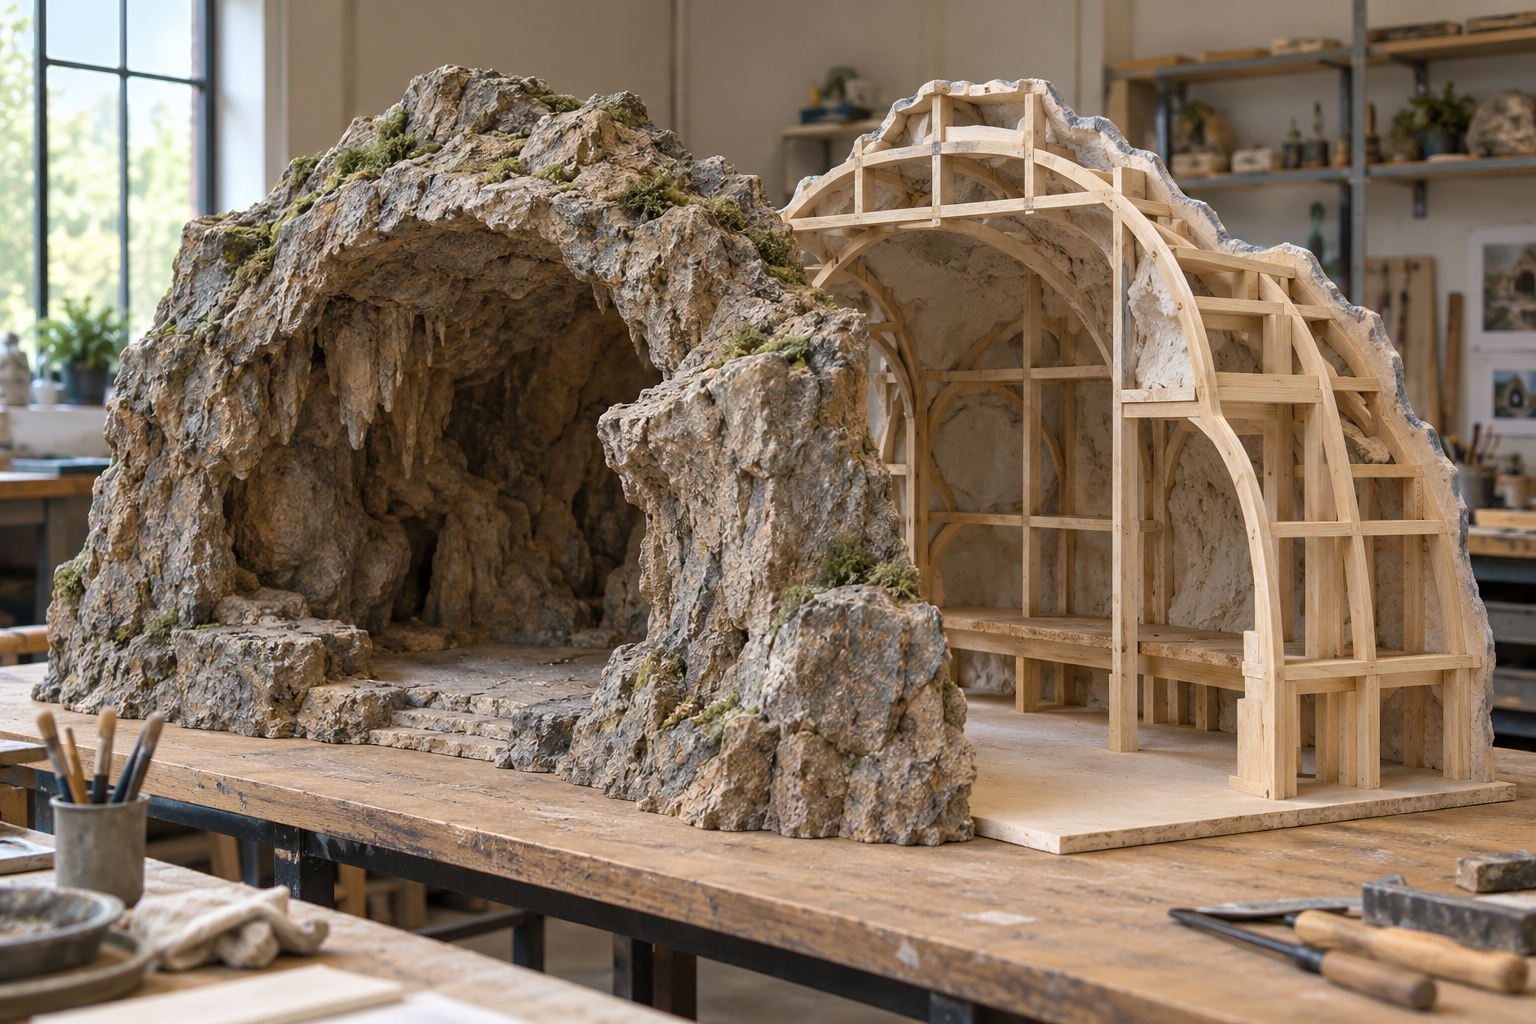
Concept illustration of an architectural scale model of a grotto showing separate scenic rock shell and supporting framework, professional model workshop

A grotto’s apparent mass can conceal a very different structural arrangement. What looks like a solid rock arch may be a scenic surface attached to a designed frame, while a modest wall may carry important loads. The Structures & Construction Glossary helps readers describe those arrangements without judging performance from appearance. Its terms cover supports, connections, foundations, loads, movement, drawings, and the sequence through which a design becomes an installed assembly. A load path describes how forces reach supporting ground; a connection joins components; a tolerance defines an allowed variation. These concepts make project discussions more precise, especially where scenic fabrication meets construction. The glossary also distinguishes design documents from records of what was actually built, and temporary construction arrangements from permanent systems. It is intended as a reading aid for owners, students, and collaborators who need to understand technical conversations. Definitions provide orientation rather than instructions. Structural adequacy, construction methods, and site conditions require qualified assessment, with each component considered as part of the complete system throughout fabrication, installation, use, maintenance, and future alteration.

Load: A force or action considered in design.
Load path: The route by which loads reach supports.
Foundation: Construction transferring loads to supporting ground.
Frame: A connected arrangement of structural members.
Beam: A member commonly designed to resist transverse loading.
Column: A member commonly carrying axial compression.
Connection: A joint transferring specified actions between components.
Support: A condition or element restraining a component.
Span: Distance between relevant supporting points.
Structural system: Components arranged to resist design actions.
Dead load: Weight of permanent construction and fixed components.
Live load: Variable imposed loading associated with use.
Deflection: Displacement of a component under action.
Movement joint: A detail accommodating intended relative movement.
Tolerance: An allowed dimensional or positional variation.
Bearing: Contact through which support forces are transferred.
Anchor: A component securing one element to another.
Embedment: The portion of a component set within material.
Reinforcing bar: Steel bar used in specified reinforced construction.
Cover: Material thickness over reinforcement in relevant concrete work.
Structural drawings: Documents communicating designed structural arrangements.
Shop drawings: Detailed fabrication or installation documents.
Specifications: Written project requirements.
As-built records: Documentation of installed conditions and changes.
Survey equipment: Instruments establishing positions and levels.
Inspection reports: Records of reviewed work and findings.
Test reports: Documented results of specified evaluations.
Lifting plan: A competent plan for a particular lifting operation.
Temporary works design: Design for supporting construction-stage conditions.
Handover package: Records needed for operation and future care.
Temporary versus permanent: Construction-stage support may differ from final support.
Strength versus serviceability: Resistance to failure differs from acceptable use behavior.
Geometry versus capacity: Shape alone does not establish load resistance.
Interface coordination: Scenic and structural systems must meet deliberately.
Sequence dependency: Later work may rely on earlier completion and verification.
Design change: Alterations can affect more than the visible component.
Site conditions: Ground and access influence construction choices.
Quality assurance: Planned processes support conformity with requirements.
Quality control: Checks assess the work or materials produced.
Commissioning: Organized verification of systems against intended requirements.
Cantilever: A member projecting beyond its support.
Bracing: Elements providing restraint or stability.
Formwork: Molds and supporting arrangements for placed concrete.
Shoring: Temporary support used during construction or repair.
Setting out: Transferring design positions to the site.
Datum level: A reference elevation for measurement.
Construction joint: An interface between stages of concrete placement.
Penetration: An opening through an assembly for a component or service.
Access provision: Space or openings retained for inspection and maintenance.
Record revision: An update documenting an approved or installed change.
Q: Can a rocklike arch be judged structurally by appearance?
A: No. Its actual system and loads determine performance.
Q: What does a load path explain?
A: How forces move through components to supporting ground.
Q: Are shop drawings the same as design drawings?
A: They serve related but different project roles.
Q: Why record installed changes?
A: Future work depends on knowing actual conditions.
Q: What is a tolerance?
A: A specified acceptable variation, not an invitation to guess dimensions.
Q: Can temporary support be improvised?
A: Construction-stage arrangements need competent planning and appropriate design.
Q: Does a small alteration always have a small effect?
A: Changes can affect connected systems and load paths.
Q: Who determines structural adequacy?
A: A qualified structural professional using project-specific information.
Q: Why coordinate scenic finishes early?
A: Their weight, connections, and access needs affect the assembly.
Q: Does this glossary provide construction instructions?
A: It explains language; detailed work requires approved project documents and expertise.