
Pool Renovations & Grotto Retrofits

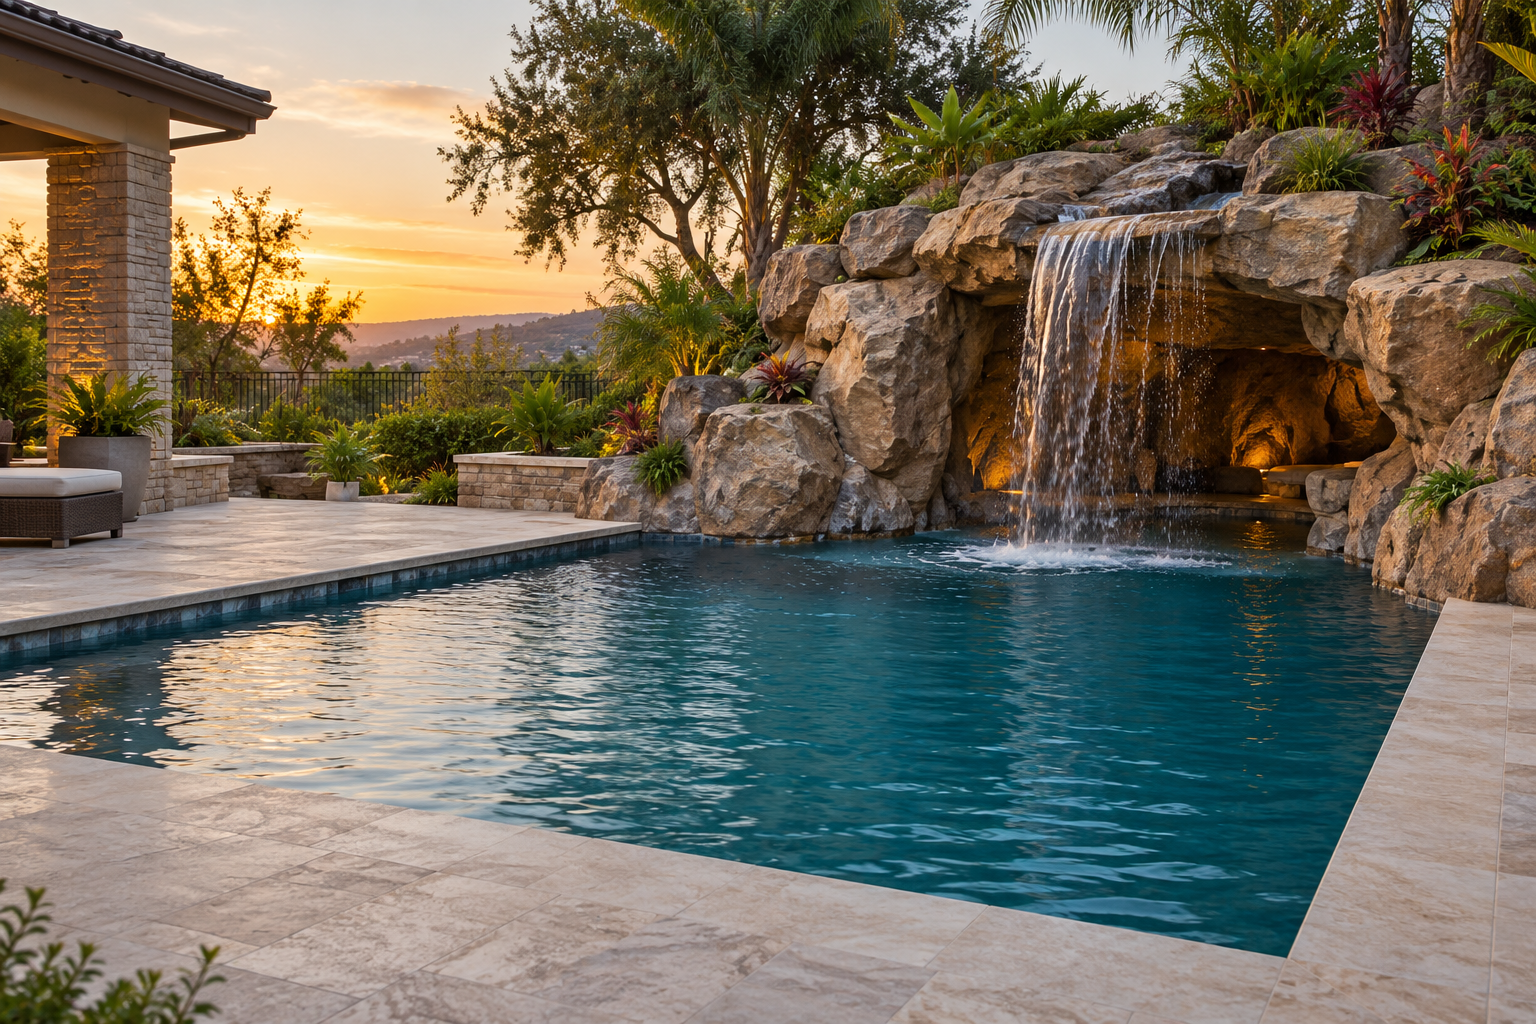
Illustration of a rock grotto integrated with an existing rectangular pool

Adding a grotto to an existing pool begins with what is already there. The pool shell, surrounding deck, equipment, utilities, landscape, and access routes all place conditions on the new idea. A striking rendering can hide those relationships, particularly where proposed rockwork overlaps an established water edge. Pool Renovations & Grotto Retrofits examines the work of connecting a new scenic feature with an existing aquatic environment. Explore record gathering, condition review, alternative locations, service coordination, and the transitions that help an addition feel intentional. Some projects may favor a dry grotto beside the pool; others may support a more integrated aquatic concept after appropriate investigation. The collection helps owners compare possibilities without assuming an existing structure can accept new loads or connections. It also considers the practical sequence: protecting retained work, managing temporary closures, and restoring surrounding areas after construction. A successful retrofit respects the useful parts of the original pool while making the new experience coherent, maintainable, and grounded in verified conditions rather than assumptions drawn from the appearance of the finished setting alone.

Existing record: Gather available drawings and equipment information.
Condition review: Establish what can reasonably be retained.
New scope: Define the addition separately from existing systems.
Load questions: Do not assume retained structures support new rockwork.
Connection points: Interfaces need deliberate technical design.
Access route: Existing gardens may limit construction movement.
Closure plan: Renovation affects normal pool use.
Protection: Retained finishes need consideration during work.
Reinstatement: Surrounding repairs belong in the project scope.
Verification: Investigation should guide the final concept.
Dry alternative: A nearby shelter may create atmosphere without extending over water.
Edge integration: New rockwork changes an established pool boundary.
Equipment capacity: Existing systems require review against proposed demands.
Deck transitions: Old and new surfaces need coherent connections.
Landscape constraints: Mature planting can complicate access and layout.
Unknown construction: Appearance may not reveal the original assembly.
Phased work: Sequencing influences disruption and temporary conditions.
Material matching: Existing finishes may have changed with age.
Service continuity: New scenery should not obstruct established access.
Design restraint: A focused addition can improve the pool without replacing everything.
Original drawings: Start with records of the existing installation.
Current survey: Confirm dimensions and levels relevant to the addition.
Condition photographs: Document retained areas before work begins.
Equipment inventory: Identify actual installed components.
Specialist investigations: Resolve structural and other concealed-condition questions.
Option drawings: Compare integrated and adjacent grotto concepts.
Interface sections: Show where new and retained work meet.
Protection plan: Define how existing finishes will be treated during work.
Construction sequence: Coordinate access, closure, and reinstatement.
Updated records: Document the completed combined installation.
Unknowns management: Early investigation can reshape the project more effectively than late improvisation.
Retained value: Preserve useful functions rather than only familiar appearances.
Interface complexity: The meeting between old and new often deserves the most attention.
System compatibility: Existing equipment may not suit new operating demands.
Visual continuity: Matching every surface is not the only way to create coherence.
Construction logistics: Access can determine feasible component sizes and methods.
Temporary conditions: The site must function during the renovation sequence.
Maintenance inheritance: Existing service requirements continue after scenic additions.
Scope clarity: Distinguish necessary upgrades from optional enhancements.
Final documentation: Future care needs one understandable record of the combined system.
New viewpoints: A grotto can reframe a familiar pool without changing its entire outline.
Adjacent retreats: Dry shelters can share aquatic atmosphere.
Aged finishes: Weathering can complicate apparently simple color matching.
Hidden limits: A broad deck may conceal structures that need careful review.
Garden history: Mature planting can become an asset or a constraint.
Small additions: A focused rock backdrop may produce a substantial visual change.
Updated records: Renovation can improve documentation of older systems.
Different eras: Deliberate contrast can connect old and new design.
Service discoveries: Investigation sometimes reveals access issues worth resolving.
Retained character: Successful renewal can preserve what owners already enjoy.
Q: Can any pool accept a grotto addition?
A: No. Existing conditions and the proposed work require project-specific assessment.
Q: Should old drawings be verified?
A: Yes. They may be incomplete or differ from the current installation.
Q: Can a dry grotto be an alternative?
A: Yes. An adjacent retreat may provide the desired experience with a different scope.
Q: Will existing pumps necessarily support a new waterfall?
A: Their suitability must be assessed against the new requirements.
Q: Why photograph retained finishes?
A: The record helps document conditions and plan transitions.
Q: Can new rockwork bear on an existing pool shell automatically?
A: No. Structural assumptions require appropriate professional review.
Q: Should landscape repair be budgeted?
A: Yes. Construction access and work can affect surrounding areas.
Q: How can old and new materials look coherent?
A: Use intentional relationships in color, form, and transition rather than assuming perfect matching.
Q: Why plan temporary closures?
A: Renovation changes normal use and site operations.
Q: What should be updated after completion?
A: Drawings, equipment records, operating information, and maintenance access documentation.