
Residential Retreats & Courtyards

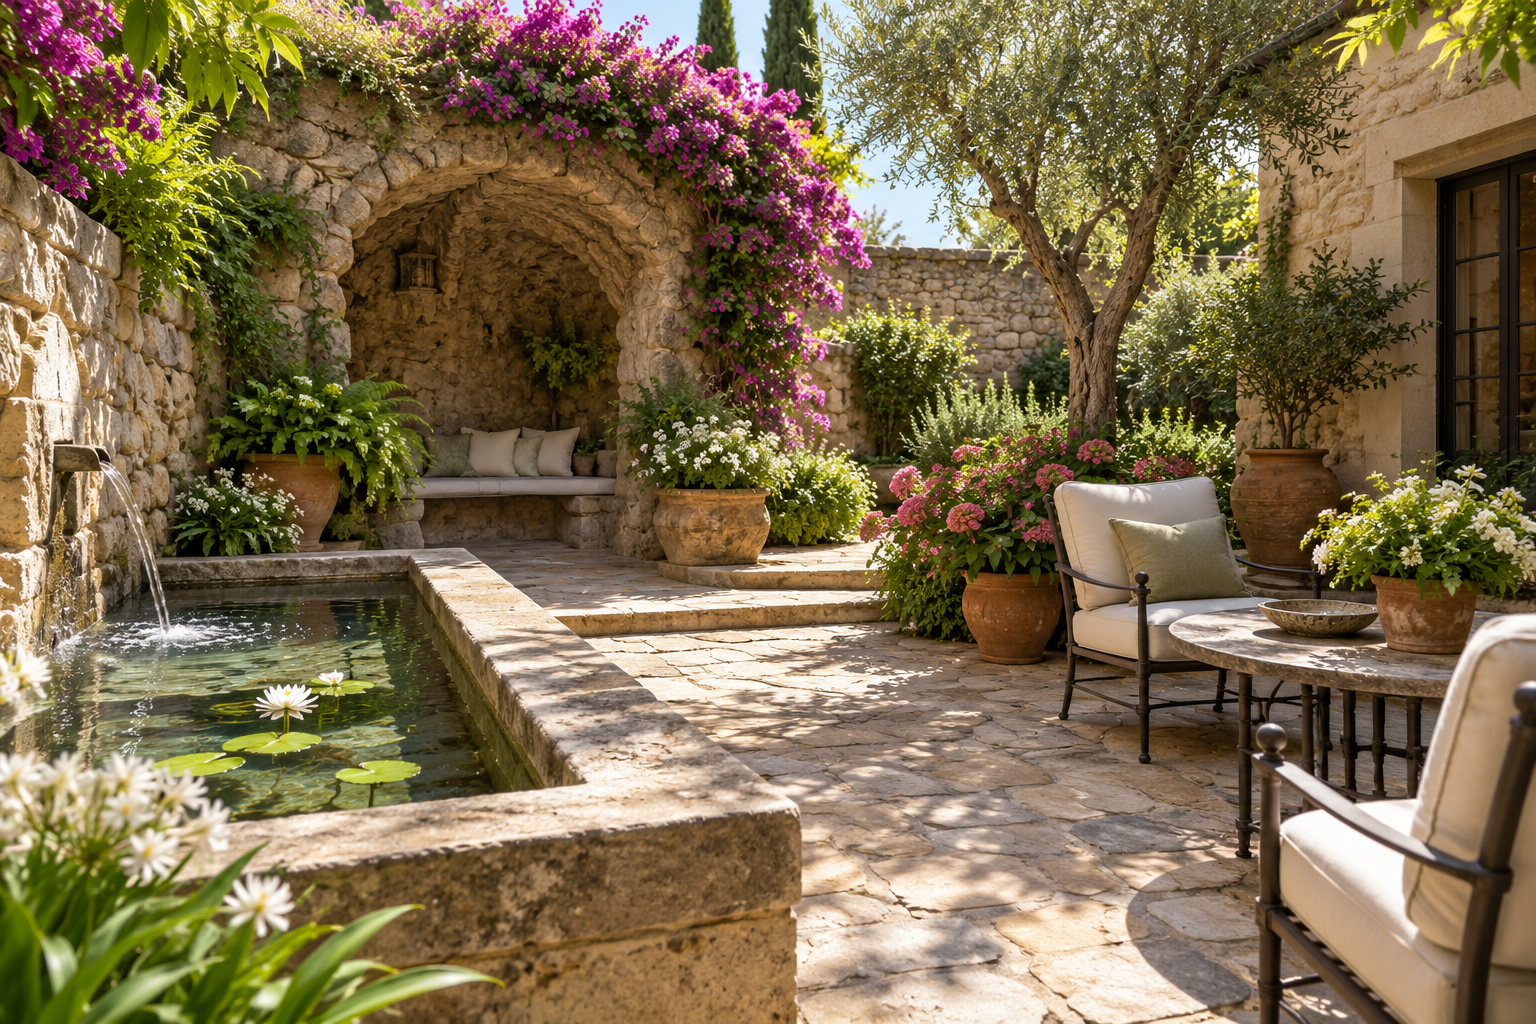
Concept illustration of an intimate residential courtyard with a small shaded stone grotto bench, flowering plants, modest shallow ornamental water basin separated from a dry sitting area, sunny day

A residential grotto does not need the scale of a resort to feel like an escape. A sheltered bench, a carefully framed opening, or a small water feature can change how a courtyard is used. Residential Retreats & Courtyards focuses on these close relationships between house, garden, and daily life. Explore privacy, sunlight, views from indoor rooms, circulation, planting, and the choice between wet and dry experiences. The most persuasive design begins with a specific habit: reading outside, sharing a conversation, cooling down after swimming, or enjoying the garden in light rain. From there, rock forms and materials can support the activity at an appropriate scale. This collection also considers neighbors, household maintenance, service access, and the limits of small sites. A secluded corner should remain practical to reach and care for. Readers can compare compact alcoves, garden shelters, and more elaborate grotto settings while keeping attention on what will actually be used. A successful retreat becomes part of ordinary routines, offering a distinctive place to pause without overwhelming the home or its surrounding landscape.

Daily use: Begin with a real household activity.
Site scale: Match the feature to the available garden.
House connection: Consider views and routes from indoors.
Privacy: Study neighboring windows and shared boundaries.
Sun exposure: Track shade through intended use periods.
Wet or dry: Choose the experience before adding equipment.
Seating comfort: Test position, access, and outlook.
Maintenance effort: Fit the design to realistic household care.
Service route: Preserve access for repairs and replacement.
Landscape balance: Keep useful open space around the feature.
Small views: A single opening can frame the entire garden.
Neighbor sound: Water effects may reach beyond the property.
Indoor outlook: The grotto is seen even when unused.
Plant growth: Compact spaces change quickly as vegetation matures.
Furniture storage: Seasonal items need a destination.
Rain behavior: Shelter edges can concentrate runoff.
Evening use: Practical lighting affects comfort and neighbors.
Cleaning access: Narrow gaps can become persistent problems.
Future needs: Household use may change.
Simple retreats: A dry alcove can offer substantial value.
Use sketches: Show the activity and people involved.
Sun observations: Record conditions at relevant hours.
View photographs: Compare indoor and outdoor perspectives.
Boundary plans: Review relationships to neighboring properties.
Furniture mockups: Test actual seating dimensions.
Planting plans: Account for mature size and care.
Water feature specifications: Clarify operation and maintenance needs.
Access diagrams: Preserve routes for service equipment.
Budget schedules: Include ongoing costs as well as construction.
Material samples: Compare finishes in the home’s setting.
Intimacy through proportion: Small enclosures can feel more personal.
Restraint in equipment: Every added system brings operating responsibilities.
Privacy without isolation: Shelter can coexist with connection to the garden.
Borrowed landscape: Framed planting can enlarge the perceived setting.
Indoor continuity: Views from the house extend the feature’s value.
Maintenance visibility: Easy access encourages regular care.
Quiet design: Sound should suit the household and surroundings.
Adaptable use: Seating arrangements can support changing routines.
Material harmony: Rock character should relate to nearby architecture.
Everyday success: Frequent modest enjoyment can outweigh occasional spectacle.
Morning corners: A seat can catch light before the wider garden.
Rain shelter: Weather can become part of the experience.
Tiny horizons: A narrow opening can frame distant sky.
Plant shadows: Leaves add movement without equipment.
Evening silhouettes: Dark rock can define a calm boundary.
Reflective bowls: Small water surfaces can animate nearby light.
Seasonal scents: Planting shapes more than the view.
Window compositions: The retreat can become an indoor focal point.
Personal rituals: A familiar seat can anchor a daily pause.
Scale surprises: Carefully chosen foregrounds can make small spaces feel deeper.
Q: Can a small courtyard include a grotto?
A: A compact sheltered alcove may suit limited space.
Q: Is a pool necessary?
A: Many residential retreats are entirely dry.
Q: What should be decided first?
A: The activity, location, and realistic level of care.
Q: How can privacy be improved?
A: Review views, planting, orientation, and boundaries together.
Q: Should neighbors be considered?
A: Sound, lighting, drainage, and construction access can affect them.
Q: Why test furniture before final design?
A: Actual dimensions reveal whether the space is comfortable.
Q: Can planting hide every awkward edge?
A: Growth takes time and introduces maintenance needs.
Q: How should water effects be evaluated?
A: Consider sound, upkeep, safety, and the intended atmosphere.
Q: What makes a retreat feel connected to the home?
A: Convenient routes and coherent views and materials.
Q: Can a simple design still feel special?
A: A strong view, comfortable seat, and good shade can be enough.