
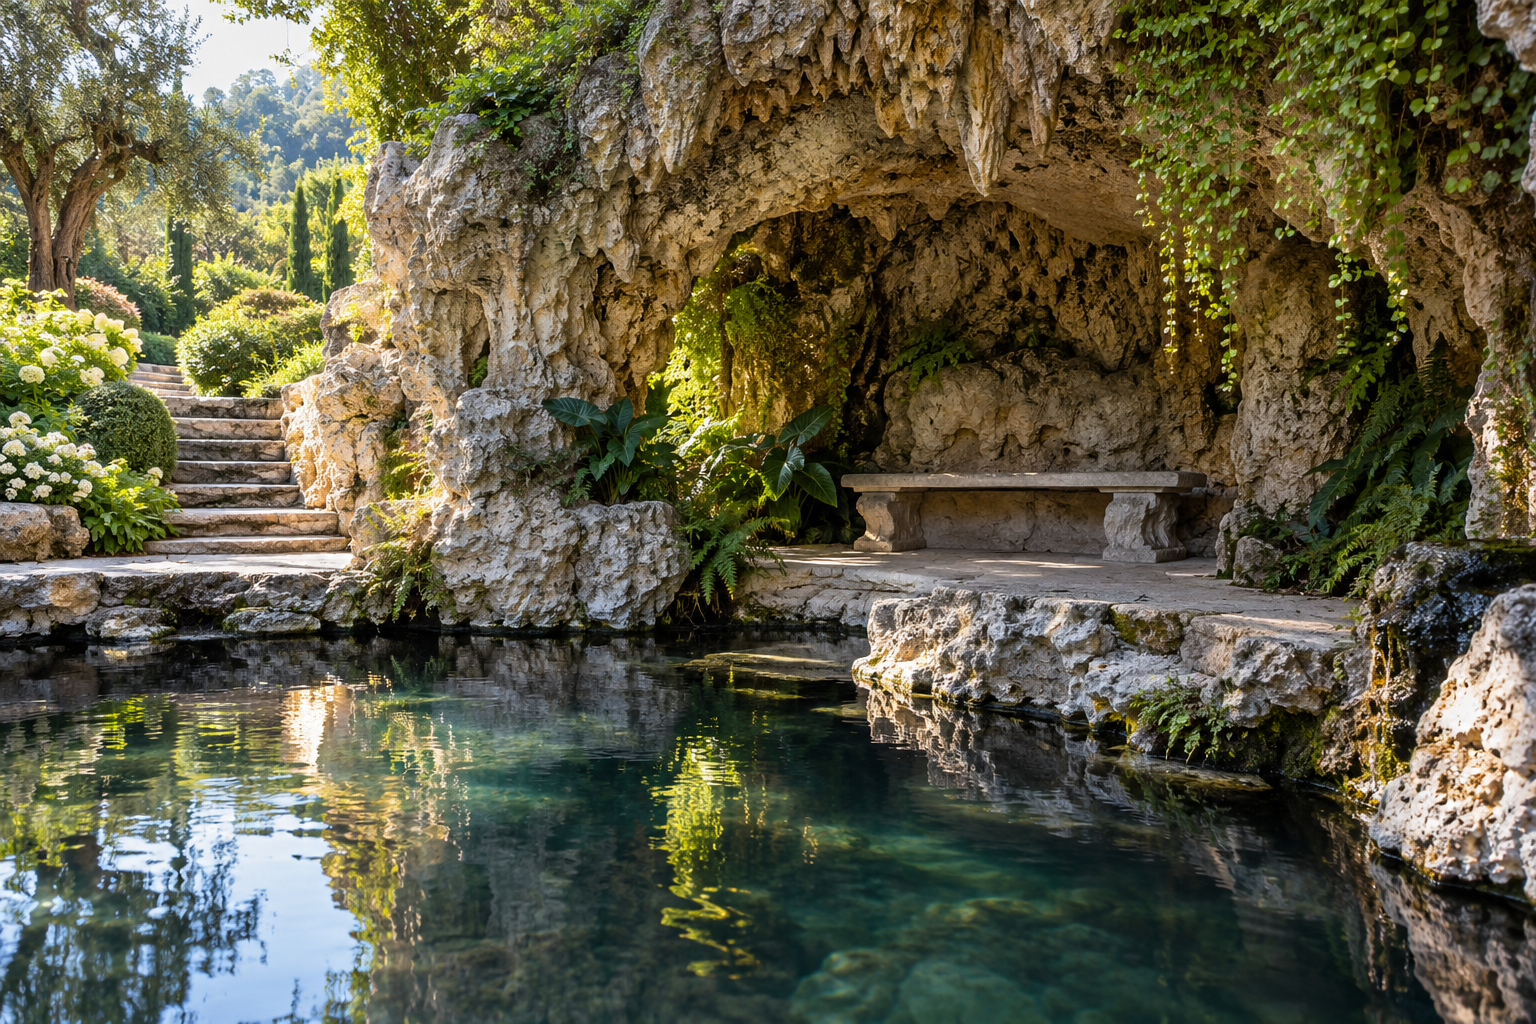
A limestone opening beside the sea, a shell-lined chamber in a garden, and a shaded seat behind a pool waterfall can all be called grottos. They share a sense of enclosure and discovery, but their origins and practical demands are very different. The name describes an experience as well as a physical form.
That flexibility is useful until a project begins with two people imagining different things. One pictures a rocky backdrop; the other expects a room large enough to sit inside. Understanding the main meanings of “grotto” gives you a clearer way to describe a place, read an inspiration image, or develop a design brief.
A: The words overlap, but grotto also describes constructed cave-like spaces.
A: No. Water is one possible feature rather than a defining requirement.
A: Yes. Constructed garden and pool grottos can sit above the surrounding ground level.
A: No. Some designs deliberately include ornamental surfaces and architectural elements.
A: Material suitability depends on the setting, assembly, intended use, and project requirements.
A: The term is sometimes used loosely; specify whether an actual recess or occupiable space exists.
A: It determines much of the transition, access, and view into the space.
A: No. Some are sheltered recesses or poolside features without a through-route.
A: No. A photograph is a visual reference, not a verified design or specification.
A: State the setting, intended users or activity, and the main enclosure or water feature.
Three places hiding behind one name
Start with the natural grotto: a cave or recess shaped by geological processes. Its walls belong to the surrounding landscape. A coastal example may open toward waves and daylight, while a limestone recess may connect with a larger cave system. The attractive opening is only the visible part of its geological setting.
A garden grotto is a designed place. It may borrow the irregular forms of a cave, use deliberately decorative surfaces, or combine a sheltered chamber with water and planting. Its purpose is often spatial: creating a destination, an intimate pause, or a contrast with the open garden. Historical examples show that a grotto need not imitate raw geology literally. Shells, minerals, and crafted decoration can be central to its character.
A pool grotto introduces an aquatic setting. Rockwork may shelter a bench, frame a waterfall, or create a recess at the water’s edge. Some designs include a space entered from the pool; others are viewed from the deck. The important distinction is how people actually reach and use the sheltered area.
| Setting | What creates the space | First question to ask |
|---|---|---|
| Natural grotto | Rock, geological processes, and environmental history | What formed it, and what access is permitted? |
| Garden grotto | A designed enclosure within a landscape | Is it a destination, a view, or a place to sit? |
| Pool grotto | Rockwork coordinated with a pool and its systems | How do people enter, occupy, and leave it? |
The threshold does much of the work
Consider the moment of arrival. Outdoors, you see the entire garden at once. At a grotto entrance, the view narrows. A shaded ceiling changes the brightness around you, and a framed opening gives the landscape beyond a new boundary. Even a modest recess can create that shift without becoming a long tunnel or a deep cavern.
Depth alone is therefore a poor measure of success. A shallow chamber with a convincing threshold and a comfortable outlook may offer a stronger sense of retreat than a deeper cavity facing an equipment enclosure. When evaluating a concept image, look at the view from inside as carefully as the view toward the entrance.
A waterfall is an option, not a definition
Water is visually associated with many grottos, but an enclosed garden seat can establish the same sense of discovery without a waterfall. Adding water changes more than the photograph: it introduces movement, sound, splash, cleaning needs, and equipment that must remain accessible.
Imagine two versions of the same courtyard. In the first, a quiet shaded bench sits inside a stone recess. In the second, a falling sheet of water crosses the opening. The second may feel more secluded, yet it can also interrupt conversation and change the route into the space. Choosing between them is a question about the intended experience, not simply adding another feature.
Real stone and convincing rockwork answer different questions
A natural stone surface is a material choice. A natural cave is an origin. A grotto built with quarried stone is still a constructed environment; an artificial rock shell can be intentionally designed to suggest a geological setting. Keeping these ideas separate prevents misleading descriptions.
Visual coherence comes from relationships. Bedding lines should make sense across neighboring forms. A water-worn channel should relate to the apparent direction of flow. Large masses need smaller transitions where they meet the ground. These are observations for developing a visual brief; they do not establish structural adequacy or the suitability of a particular assembly.
Read an inspiration photograph in layers
- Enclosure: Identify the ceiling, side walls, and open edge. Decide which part actually creates shelter.
- Use: Look for seating, standing space, walking routes, or water access rather than assuming the scene is occupiable.
- Water: Separate a decorative stream, waterfall, reflecting pool, and swimming area.
- Light: Notice whether the atmosphere depends on daylight, concealed fixtures, or a photographic exposure.
- Setting: Check whether the surrounding garden, cliff, courtyard, or pool is doing much of the visual work.
This exercise turns “I want that grotto” into a more useful statement: “I want a shaded garden seat with a framed view and a small water sound nearby.” It also reveals which parts of the photograph may not belong in your own setting.
Give the idea a precise description
A brief can begin with one sentence naming the setting, the activity, and the defining spatial feature. For example: “A dry courtyard grotto for two seated visitors, with an open front and a view across planting.” Another might read: “A poolside rock recess for shade, with a waterfall located beside the entrance rather than across it.” These are illustrative concepts, not construction specifications.
The strongest description leaves room for imagination while making the intended use unmistakable. Once the setting and experience are clear, discussions about scale, materials, water, and lighting have a shared starting point. The word “grotto” opens the conversation; the details give it a place to go.
Related Articles
How Limestone Caves Form: The Water-Shaped Architecture Underground
Follow the water to understand limestone cave formation, karst drainage, passage shapes, and the mineral deposits that decorate caverns.
Planning a Backyard Grotto: Fit the Space Before Choosing the Features
Plan a backyard grotto around space, views, access, water, and upkeep before choosing its rockwork and decorative features.
10 Grotto Design Ideas, from Quiet Courtyards to Immersive Caverns
Explore 10 grotto design concepts, from courtyard reading nooks and garden alcoves to pool retreats and themed caverns.