
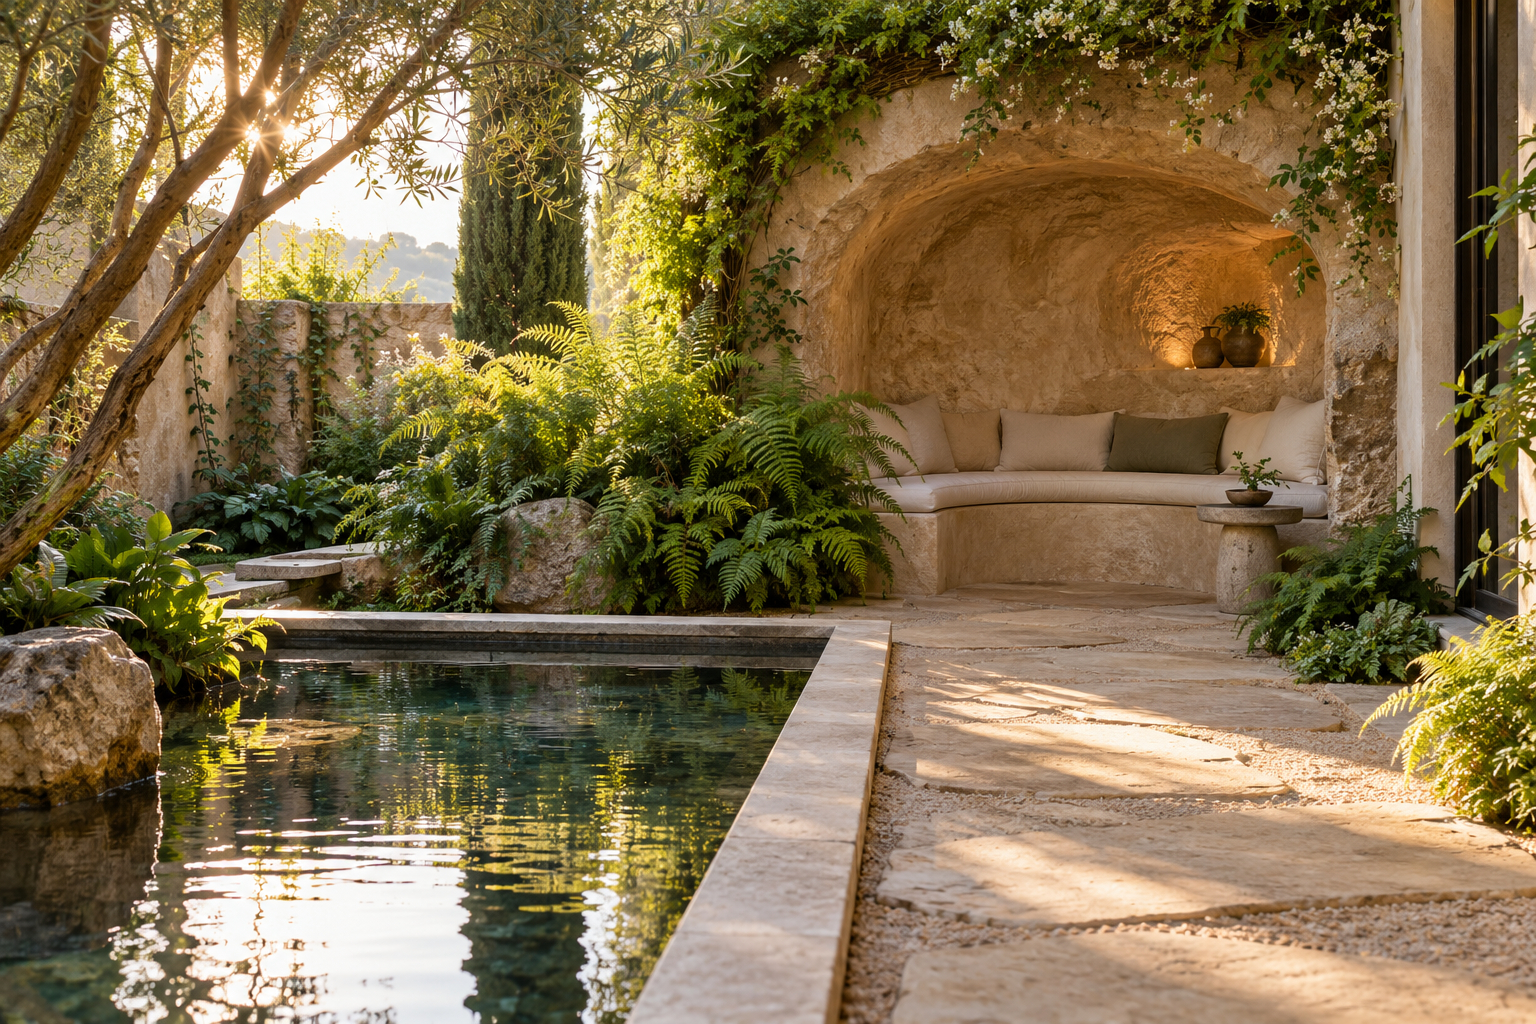
A grotto does not need to begin with a giant waterfall. It can start with a shaded seat, a framed view, a small reflective basin, or the desire to step briefly out of a busy garden. The strongest ideas give that moment a clear character before adding spectacle.
These ten concepts explore different ways to create enclosure and discovery. They are design starting points, not ranked products or accounts of completed projects. Each pairs an atmosphere with a practical question so the idea can develop into a place that works as well as it looks.
A: No. A dry enclosure can provide shelter, discovery, and a framed view.
A: A shallow reading nook or borrowed-view alcove is worth exploring.
A: Yes, with suitable species, mature clearances, and maintenance access.
A: No. Their appearance depends on sun, orientation, water movement, and geometry.
A: Only claim accuracy when supported; an imagined setting can be clearly presented as such.
A: Yes. A deck-accessed viewing cave is a distinct design option.
A: Use only those that support the primary experience and practical brief.
A: Clear guest choices, circulation, service, and comfortable occupation.
A: Yes. Framing a tree, hillside, or garden can become the central idea.
A: Start with what people should do and feel in the finished space.
1. The courtyard reading nook
Set a shallow stone-textured alcove at the end of a small courtyard and give it one comfortable bench. The opening frames planting rather than a water feature. A restrained material palette lets the changing light and leaves supply much of the interest.
This concept depends on comfort at the seat: the outlook, shade, back support, and a place for a book or drink. It can feel complete without deep enclosure. Keep the route to it clear and consider where loose cushions will be stored when weather changes. Its appeal is a daily habit, not an occasional spectacle.
2. The fern-framed garden chamber
Use planting to soften the threshold of a dry grotto while leaving the interior legible. Ferns and other suitable plants can overlap the architectural edge, giving the impression that the garden continues into the enclosure.
Choose planting for the actual light, climate, irrigation, and maintenance conditions rather than a single lush reference image. Leave room for mature growth and access to the rockwork. The design works best when the plants frame the entrance without gradually occupying the walking route or concealing service points.
3. The side-waterfall retreat
Place a waterfall beside the grotto mouth instead of directly across it. Visitors can enjoy the movement while entering through a separate opening. The seated view includes water at an angle, with a clearer outlook beyond.
The key question is where the falling water lands relative to the seat and path. Test sound and splash from the occupied position. This arrangement offers a useful alternative when the desired experience is near water rather than behind a curtain of it.
4. The reflected-light alcove
A small water surface outside the entrance can bring moving reflections into a shaded recess when sunlight and geometry align. The grotto itself remains a quiet seat, while the water creates a changing relationship between inside and outside.
Treat the reflected-light effect as something to study at the actual orientation and time of day. It cannot be guaranteed from a generic rendering. The basin also needs its own water management, access, and maintenance plan. A still composition should remain attractive when the reflection is absent.
5. The geology-inspired rock room
Choose one geological language and carry it through the enclosure: broad sedimentary layers, rounded weathered forms, or a restrained fractured-rock pattern. The idea is coherence rather than a collection of every dramatic rock texture.
Use references to understand how the forms relate, then adapt them to a designed space. Avoid presenting a fabricated room as a scientifically exact cave unless that claim is supported. A few convincing transitions and well-scaled details can be more effective than covering every surface with elaborate features.
6. The poolside viewing cave
Create a grotto reached from the dry deck, with a broad opening toward the pool. It offers shade and a framed view without requiring the occupied space to be entered through the water.
The relationship to pool circulation and supervision still matters. Keep the seating arrangement and access clear, and coordinate any overhang with the aquatic design. This concept is especially useful to explore when the brief calls for a pool atmosphere but the principal activity inside is sitting, talking, or watching the landscape.
7. The twilight stone lantern
Let the grotto become a softly glowing presence in the evening garden. Concealed accents reveal selected rock ridges and the entrance, while the rear of the space remains subdued. From outside, the opening reads as an invitation rather than a brightly lit room.
The lighting should be reviewed from inside as well as outside. A source hidden from the garden may face directly toward the bench. Preserve the functional illumination needed for movement, control escaping light, and provide access for replacement. The evening effect should emerge from careful aiming rather than excessive brightness.
8. The resort conversation pockets
Arrange several small seating niches around a shared open area. Each has a slightly different outlook, allowing guests to choose between a social perch and a more inward seat. The larger grotto reads as a collection of places instead of one cavernous lounge.
Keep through-circulation outside the occupied seating groups. Include service access, accessible routes, and practical places for belongings. The concept succeeds when guests understand how to use it without needing to ask whether every alcove is private or reserved.
9. The story-driven themed cavern
Build the experience around a specific imagined setting: an explorer’s refuge, a mineral chamber, or a passage opening onto a hidden garden. Select forms, sound, and lighting that support that story, leaving out effects that belong to a different one.
Plan the sequence of reveals and the places where visitors pause. A dramatic discovery can create a bottleneck if everyone stops in the route. Operational needs, accessibility, emergency provisions, and maintenance access remain part of the designed environment even when the scenery is intended to conceal its construction.
10. The dry grotto with a borrowed view
Instead of adding a water feature, frame something the site already offers: a mature tree, a distant hillside, a courtyard sculpture, or a changing sky. The grotto acts as a viewing instrument, giving an existing landscape a deliberate boundary.
Place the seat and opening together so the view works from the occupied position. Check seasonal changes and neighboring activity. This approach can be visually rich while avoiding the operational demands of a new water system, although the enclosure itself still needs appropriate structure, drainage, and maintenance.
Choose the idea by the moment you want to create
For a small private garden, start with the reading nook or borrowed view. For a water-centered setting, explore the side waterfall or poolside viewing cave. For hospitality, the conversation pockets offer a way to think about several groups sharing one destination. The themed cavern suits a brief where a deliberate story is central.
These are not strict categories. A courtyard nook can borrow a view and use restrained evening light. The useful discipline is to keep one primary experience clear. Once that experience is established, materials, water, planting, and lighting can reinforce it instead of competing for attention.
Related Articles
Planning a Backyard Grotto: Fit the Space Before Choosing the Features
Plan a backyard grotto around space, views, access, water, and upkeep before choosing its rockwork and decorative features.
Resort Grottos That Feel Like Places: Seating, Privacy, and Guest Flow
Design resort grottos around guest arrival, seating choice, privacy, accessible circulation, service, and comfortable departure.
What Makes a Grotto? Natural Caverns, Garden Retreats, and Pool Caves
Explore the differences between natural grottos, garden retreats, and pool caves—and learn to describe the experience you want.